


















Maccreanor Lavington’s mixed-use scheme in south-east London weaves together housing and industrial space within a tight urban setting, writes Phil Clark
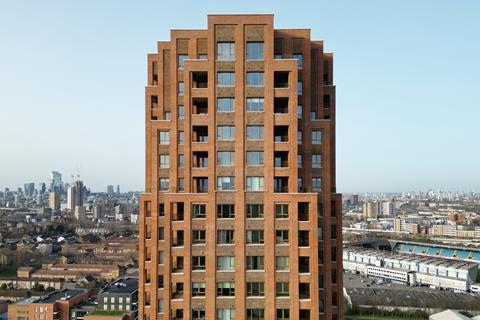

Standing tall in a relatively sparsely developed area of south-east London, the Bermondsey Heights scheme offers a rare combination of housing and industrial use in a cramped urban space – pulled together into an elegant and coherent whole by architects Maccreanor Lavington and dMFK.
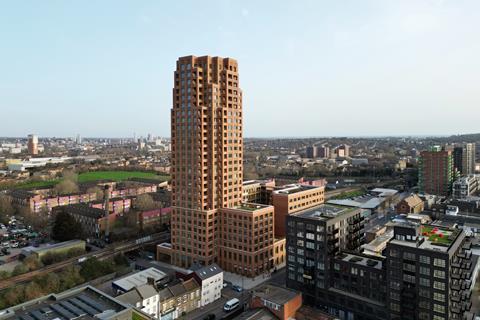
Packed into a site that was previously occupied by a food distribution operation are 253 residential units – a mix of private and housing association properties (163 private, 58 socially rented homes and 32 “first homes” offered at a discount) – and 2,538m² of shed space neatly packed in unseen from the street at the south end of the development for client Barratt London.
These uses are unlikely bedfellows for tight urban plots, and the design team had to think carefully about how to blend the uses successfully – a significant leap from the more standard mixed-use model for residential in urban settings. “The emphasis was on trying to create a proper co-location warehouse, not just a bit of workspace or a maker-type space,” says Maccreanor Lavington director Gavin Finnan.
The land is deemed by Southwark council as strategic industrial land as well as being in the Old Kent Road Opportunity Area, an area the GLA estimates has the potential to add both 12,000 homes and 5,000 jobs by 2041. Finnan says both bodies were very interested in regeneration which offered varied employment opportunities to “keep the things in the city that we need”.
This meant the team had to match the previous industrial use in any new design, which presented two main challenges: site access for the shed element and a successful acoustic strategy for the broader scheme. Commercial vehicles happily buzzed in and out of the former sprawling site, owned and operated by the food wholesaler Leathams, but this needed a much more considered approach given the new mix of the scheme.
Industrial access tucked away
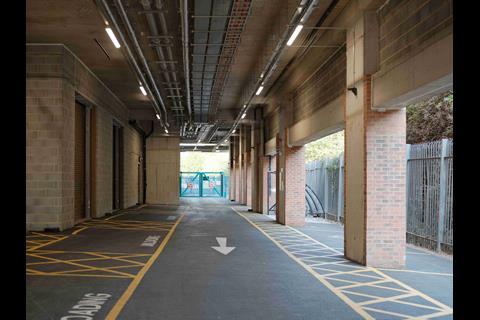
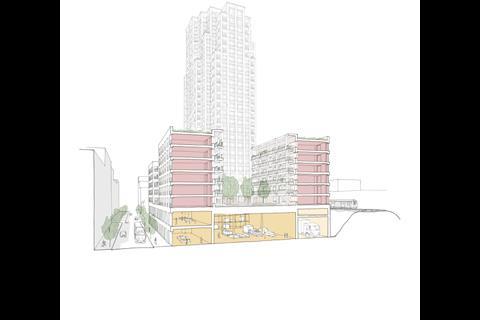
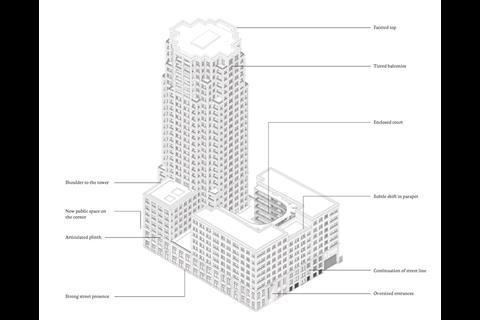
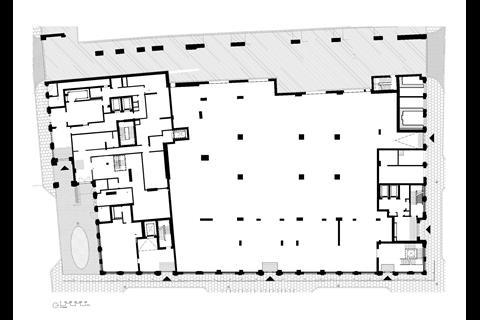
Maccreanor Lavington opted for a one-way service road tucked away on the eastern boundary of the site, which runs parallel with the South London railway line. This is one of the two main separate access points to the industrial use. “ That really unlocked a lot of the scheme, which then flows from there,” says Finnan.
This solution was also core to the acoustics approach from the design team, with the noisiest functions of the scheme largely sitting on the railway edge to the east of the site and acting as a buffer to the quieter residential areas. Noise is also minimised through the hierarchy of space used.
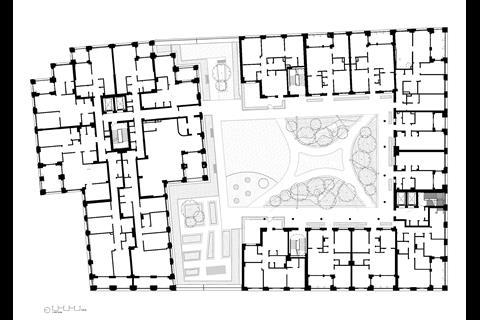
The southern section is completed with social housing units (this was originally envisaged as horseshoe-shaped but was pared back in the detailed design phase) which sit in a C-shape surrounding a communal garden, a shared space for all the scheme’s residents and one that also contains and manages noise from the neighbouring roads and rail lines.
The emphasis was on trying to create a proper co-location warehouse, not just a bit of workspace or a maker-type space
Gavin Finnan, director, Maccreanor Lavington
Finnan says the team had to avoid where possible “creating a really big heavily reinforced transfer structure” between the two main uses – hence the industrial space is built to a 10m x 10m structure that sits directly beneath the winter garden. “We paid a lot of attention at the initial stage with WSP to come up with a strategy that minimised or eliminated most of that transfer structure,” he says.
Around this central volume, a ring of smaller, more cellular spaces including workspaces, other offices and plant and servicing are located which align with the residential grid above.
So far the ambition of locating homes right next to a whole range of new job opportunities has not been fully realised. Barratt was in discussions with a variety of potential commercial tenants for the industrial space – which is suitable for a range of uses from light manufacturing to creative production or logistics – but ended up letting it out to self-storage company. Barratt says the chosen option – self-storage – “performs strongly within this area, where demand for such facilities remains high”.
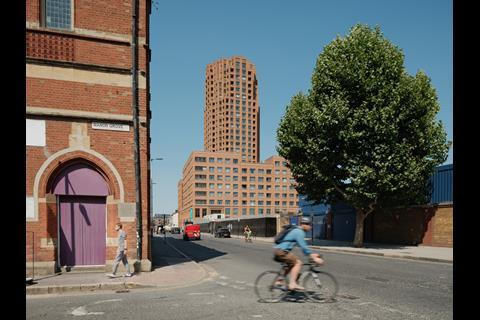
The tower is where Maccreanor Lavington flexed more of their architectural muscles with the aim of blending the solid with the subtle. The 27-storey block was inspired by skyscrapers from the early 20th century in cities such as New York and Chicago, according to Finnan, who says the practice was interested in creating a “distinctive top to the building” to “contrast with the robust base”.
Setting standards for skyscrapers
Finnan says there was pressure to set a standard for the area given the lack of other tall buildings nearby. “It’s a big change in this area [to have tall buildings] so we wanted to create something distinctive, with strong character. That was quite important when it’s earlier in the development cycle of a larger regeneration project.”
This focus on high architectural quality allowed the team more leeway in adding more height to the building, Finnan adds.
The design team’s focus for the tower was to create a stepped and articulated form from a large base, which consists of a reinforced concrete frame for stability and thermal mass. Care was taken with the selection and mix of bricks used as well as the facades to create a textured approach and feel.
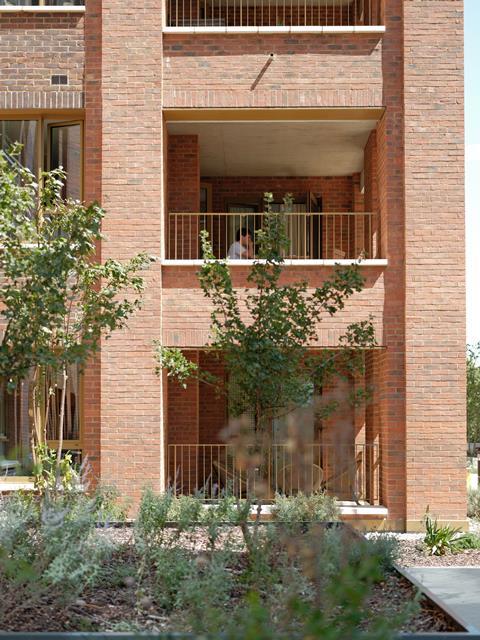
To emphasise the verticality of the tower, projecting brick piers were added to each structural bay, reinforced by darker brickwork spanning the window head to the underside of the sill to create an illusion of recession.
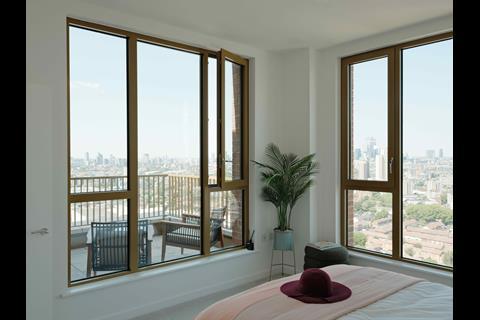
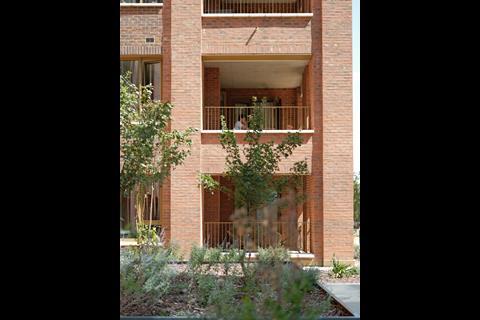
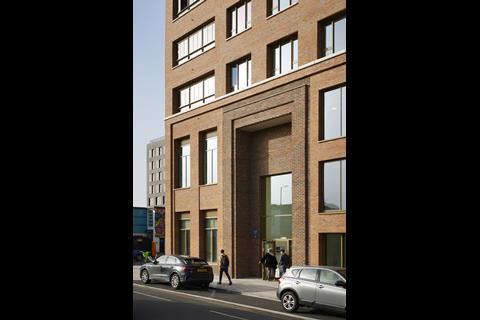
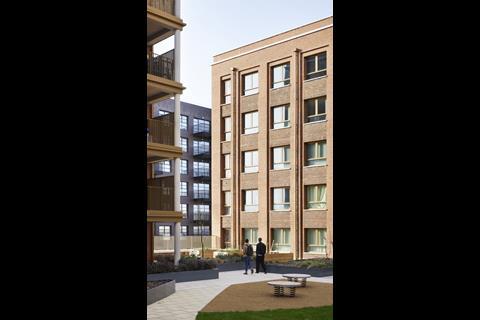
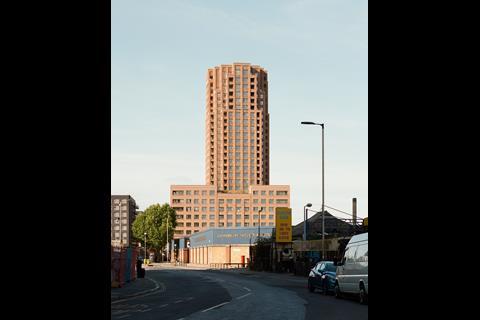
“When you are looking at these big schemes, it is important to get a certain depth to the facade,” says Finnan. “So up in the tower, the windows are set back a full brick to give more presence and shadow to those recessed panels going on in the facade down at the base.”
Finnan is a firm fan of bricks, particularly for mass housing projects. “For residential buildings you want something that’s long lasting, that is going to weather well and be low maintenance. You don’t want to be saddling the residents with a big bill when the cladding has to get replaced.”
The attention to detail is refkected in the layouts of the flats, which are generous and do not feel of the cookie-cutter variety typically employed in mass housing projects. The team also gave more than a nod to accessibility, designing and fitting out one of the specific show homes for wheelchair users when the scheme was being marketed. The final scheme has 33 homes (13% of the total) which are wheelchair adaptable or adapted.
To achieve this within the scheme’s budget was the job of dmFK, who started stage 3 design in summer 2021 ahead of work starting a year later. Tom Smith, associate director at dmFK, says that although the practice is not normally known for its work as a delivery architect, it was drawn to the scheme after working on a larger-scale residential project and playing part in the area’s regeneration.
dmFK rationalised and standardised the design elements of the main tower, creating separate sets of details for three key elements: the plinth, the midsection and the top six floors. “We were trying to not create endless work for ourselves,” Smith says.
He adds that it was refreshing to see the continued interest shown by Southwark council in the project, with staff visiting the site frequently “going through the brick selections and other materials”.
Ground floor shake-up
Detailed design also led to Barratt’s decision to rethink the ground-floor layout of the tower to create a reception and small retail space on the ground floor for private residents. “We cut the plant room for the entire development in two,” says Barratt London technical manager Lee Britton. “We tore up the ground floor pretty much.”
Both client and designers are now adjusting to the new regulatory landscape and the gateway process run by the Building Safety Regulator (BSR) – design for this project took place before this was in place. The process requires design decisions to be locked in earlier than previously for higher risk buildings, as well as an adjustment in the overall approach from both client and the entire supply chain says Barratt’s Britton.
“On our side, drawings would typically be out there for ages and no one really looks at them until they get on site. Then they say ‘this doesn’t work’ and put an RFI [request for information] in. Hopefully with this way around, with the design being out there so early, everyone will know exactly what the design is.”
We cut the plant room for the entire development in two. We tore up the ground floor pretty much
Lee Britton, technical manager, Barratt London
And Finnan says he is now warming to how the process can smooth progress when a project starts on site. “There’s a hell of a lot less queries and stuff that comes up,” he says.
The resulting scheme is proving both a commercial success, with only 18 homes remaining unsold after completion last autumn – bucking less than rosy current housing market conditions in the capital for flats. And Bermondsey Heights is a pointer to future schemes for client Barratt, according to Britton.
“It would have been quite easy to say ‘let’s make the design simpler’,” Britton says, but adds that elements of the design – such as the brick articulation – have now followed onto other current projects.
While Bermondsey Heights may not fully deliver on the promise of “beds and sheds” as first imagined, it makes a persuasive case for a denser, more layered kind of city where homes, workspaces and infrastructure are made to coexist.
Project team
Client Barratt London
Architects Maccreanor Lavington (design) and dMFK (delivery)
Structural engineer Cundall (delivery)
M&E/sustainability engineers MLM (design) and Waterstone Design (delivery)
Commercial agent (workspace & resi) Savills
Planning consultant hgh Consulting
Landscape architects Spacehub (design) and Macfarlane + Associates (delivery)

Regional regeneration is transforming communities across the UK - and Regen Connect is our editorial series giving you the insight you need to stay ahead.
Led by the Building the Future Think Tank, our year‑long editorial programme explores how investment in infrastructure, housing and placemaking is shaping the future of our regions.
Through ongoing analysis and expert commentary, Regen Connect highlights the policies, funding streams and local priorities that matter most to the construction and development sector.
This coverage will culminate in a special report to be published at our Building the Future Live Conference in London on 7 October.
How you can get involved:
Throughout the year, our team will be gathering insight from across the sector to inform editorial features, debates and events. We welcome contributions from practitioners who want to share experience or shine a light on emerging trends.
Click here for more on the campaign
Be part of the conversation – contact us to contribute or get involved by emailing our deputy editor at dave.rogers@building.co.uk and to find the campaign on social media follow #regenconnect






No comments yet