

















Packaged heat pump air conditioning is predominant throughout the McArthur Glen designer outlet but split systems also play a role.
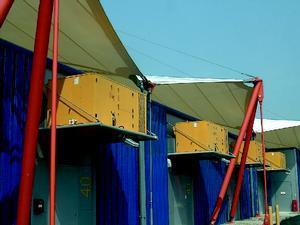
The McArthur Glen designer outlet couldn't fail to be instantly recognisable. The 22 bright orange steel masts, which provide support for the tensile fabric roof, stand proud from the otherwise bland landscape.
The simplicity of the site layout may not be fully appreciated at first, as your eyes are irrepressibly drawn upwards to the roof. The single-storey retail units are arranged side by side in something akin to an almond shape with the central area occupied by a 1200 space car park.
The individual retail units are effectively insulated boxes, designed for ultimate flexibility and capable of easy reconfiguration. Predominantly occupied by clothing, homeware and gift shops, each outlet is made up of one or more modules, although in some instances half modules have been created. The distinctive tent structure provides shelter for the retail units, extending out to form a continuous covered walkway for shoppers. At the northern end of the site is the pedestrian entrance, flanked by a food court and the centre's management suite.
The client's brief to m&e consultant, AMEC Building Services, was relatively open. Design loads for the shops were set at 130 W/m2for cooling and 110 W/m2 for heating. Winter design temperatures were given as 20°C, rising to 24°C for the summer months. Each 7·5 m by 20 m retail bay was handed over to the occupier as a wet grid, with air conditioning, ductwork, a lv supply and a fire alarm interface. Fit-out of the glass-fronted units is down to the tenants. In some instances false ceilings have been installed, with the ductwork modified to suit.
The retail units are installed with Lennox heat pump packaged air conditioning units with zero ozone depleting R407C refrigerant. These are externally mounted on the rear wall of the shops which is accessed via a service road. A Lennox controller is installed in each unit, letting occupiers adjust the conditions.
Toilet facilities are situated behind the shops along each side of the complex. Backing directly onto four adjacent retail outlets, they occupy approximately a third of the standard shop area and obstruct access to the external wall. As a result these shops are served by Hitachi Utopia split system air conditioners with R407C refrigerant and a ducted fresh air system.
Split systems were also used to cool some of the food kiosks. These have the same heating load as the shops at 110 W/m2 but a higher cooling load of 150 W/m2. Again the decision largely came about because of the lack of space for the alternative Lennox units or ducting, and also because the architect, Richard Rogers Partnership, wanted to preserve the symmetry and openness of the space in the food court.
The original plan for the food court area to be a fully enclosed was abandoned after taking into account the requirements needed for it to comply with Building Regulations. Heating of this area is provided by an underfloor system served by condensing boilers as well as radiant heating and a tempered air system served by a Lennox air handling unit and chiller.
Was the decision to use packaged heat pump air conditioning the most effective way to condition the retail spaces? From the landlord's perspective their use does away with the need for separate metering or an all inclusive service charge, and instead makes each tenant responsible for their own energy use.
From an energy efficiency viewpoint it may be more questionable. On the one hand there is the benefit that by having each shop individually serviced it should lead to economical use. But is a system with so many separate units going to be as efficient as a centrally serviced system with intelligent monitoring, especially given the servicing of the food court?
Central systems are often inflexible and inefficient when dealing with diverse loads, therefore unitary air conditioning systems can prevent the 'tail wagging the dog' syndrome at times when small loads bring on central plant. However if the designers carried out a full energy analysis it would become clear if a mix of central and distributed heat pumps is the way to go.
Source
Building Sustainable Design
