Buro Happold's design for the Turin skating rink will ensure the show goes on when the Olympics are over. Stephen Kennett examines how the engineers carved out plans that could accommodate a change of use

One of the golden rules of hosting any Olympics is to have a plan in place for when the athletes leave for home. The organisers of this year's winter Games in Italy were no doubt keen to learn from the lessons of Sydney and Athens, whose legacy is as much about unwanted and unusable facilities as it is about medals.

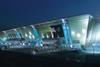
Among the 65 venues created for this year's event was the Oval Lingotto adjacent to the Olympic village. The 8,000-seat stadium was created by architects Hok Sport and Milan's Studio Zoppini. Constructed for speed skating events during the Games, it has been designed so that, with very little effort, it can be converted into a venue for exhibitions and trade fairs now the Games are over.

According to Steve Macey of Buro Happold, structural and M&E consultants on the scheme, it will now become the permanent home for the Italian speed skating team and provide ice skating facilities for locals throughout the winter. During the summer it will be transformed into the fourth hall of the neighbouring Lingotto Exhibition Centre.

To accommodate a post-Olympic existence, Buro Happold had to come up with a flexible design. The building was conceived as a single shell split into a foyer, the competition hall, housing the 400 m ice rink, and back-of-house areas. Structurally all of the building's supports are contained within the building envelope. This was to make the building easier to seal and avoid issues with thermal bridging. Two fins are incorporated into the sloping roof structure to allow walls to be hung across the width of the competition hall, dividing the space into thirds when it is in exhibition mode.

The building is largely a blank windowless box. This was a deliberate ploy to prevent direct sunlight falling onto the ice. The exceptions are the fully glazed north elevation and the bottom 2 m of the southern façade, which is glazed to allow passers-by to see inside.

The upside of the limited glazing is that it gives more opportunity to control the acoustics. "One of the major tasks in making the hall suitable for its other use was the acoustics of the space," says Steve Macey, lead building services engineer on the project. "Historically ice rinks and swimming pools have very bad acoustics due to the number of hard surfaces, in this case ice on concrete."

Perforated wooden panels mounted on the walls and a perforated roof lining help damp the sound and improve the acoustics to such an extent that the arena's operators are considering using it for concerts.

To heat the arena the designers have tapped into Turin's local district heating system. The heating load will be in the order of 4 MW; this includes the underfloor heating in the changing rooms and trench heating adjacent to the glazed façade, as well as the dehumidification plant. Dehumidifying the winter air was vital to prevent ‘fog' forming above the cold ice. Desiccant wheels are used to bring the relative humidity down to 40% (at 13 °C) 2 m above the ice - optimum conditions for the athletes. "Normally these would be powered by direct gas burners but we could avoid that, through the proximity to the local district heating system," says Macey.

A total of six, 24 m3/s air handling units ventilate the arena hall - two in each of the three areas that can be created in exhibition mode. As well as the desiccant wheels, these contain cooling and heating coils, and a recirculation and fresh air mixing section.

During the Olympics, the fresh air component was about 13.5 m3/s per air handling unit. This was cooled to offset the large heat gains from the audience and lighting, as well as the desiccant wheels. The cooling load during the Games, however, was only half that required during the summertime exhibition hall mode. During this time it peaks at about 5 MW, with supply coming from two chillers.

Critical to the enjoyment of the event for spectators was the lighting. "Obviously a high-speed event requires high-quality camera footage that can be played in slow motion and to get best quality footage, we need high lighting levels," says Macey. The original scheme was designed for 1,500 lux on the horizontal plane but this was increased to 1,800 lux to meet the needs of television cameras and to provide quality slow motion footage without additional temporary lighting. About 400 1kW and 2 kW luminaires are positioned to prevent direct and reflected glare off the ice.

The ice is one of the biggest variables for any speed skating venue (see box below). The fastest surfaces are usually created at altitude, which explains why most world and Olympic records were set at Salt Lake City and Calgary - both at altitudes above 1,000 m. Oval Lingotto is at is at 287 m above, but despite this the first men's event in Turin was only two, one hundredths of a second off the Olympic record, confirming the venue as a real winner.

How do you make an ice rink?

Olympic speed skaters reach up to 60 km/h as they race around the 400 m long, 12.6 m wide oval track. To be in with a chance of getting close to the Olympic records it is critical that the ice is kept at optimum conditions, in this case 6.5 °C +/-0.5 °C. Creating these conditions posed quite a challenge for Buro Happold.

The ice is formed over a concrete floor with embedded cooling pipes that circulate a glycol mix, with flow and return connection of 12 ºC/-10 ºC. Its thickness is about 25 mm, though for the Games it was reduced to 18 mm to enable greater accuracy of surface temperature.

The ice is formed from demineralised water. Normally for performance ice rinks deionised water is used, but demineralised water avoids the use of acids and can be safely drained once melted. It also creates lower refrigeration costs due to its higher freezing point and the better molecular bond that results in harder, faster ice.

The ice is created using three chillers with a capacity of 1,750 kW. Two run at 50% capacity to respond to resurfacing needs or lighting gains; the third acts as a reserve or to rapidly build ice during the initial freezing.

The original design solution was developed using ammonia. However, during design development the local authorities effectively prohibited its use, so refrigerant R507 was selected.

Close control of the ice surface temperature, critical for creating ice quickly, relies on accurate sensors. A total of 24 slab temperature sensors was used, with pairs of platinum resistance sensors encased in a protective stainless steel casing in the concrete slab. A further four sacrificial ice surface sensors were used for calibration.
In addition, eight infrared sensors are suspended above the oval to measure the surface temperature of the ice. They are not sensitive to colour changes in the visible portion of the light spectrum, and are calibrated to the emissivity of ice, so do not fall out of calibration if the ice becomes marked and appears whiter.