


















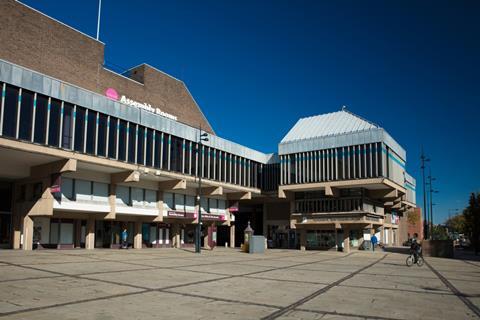
Music venue that has hosted gigs by The Smiths, Oasis and Elton John has been shut for over a decade
A scheme by Howells to replace a historic Brutalist music venue in central Derby with a £100m mixed-use scheme is finally set to go ahead after the city council gave a key planning condition the green light yesterday.
The 1970s Assembly Rooms building, which has been vacant for more than a decade, will be redeveloped as a multi-purpose events building, a four-star hotel and an office block.
The Derby Market Place Regeneration has been designed for Vinci UK Developments and its sister firm Ion Developments.
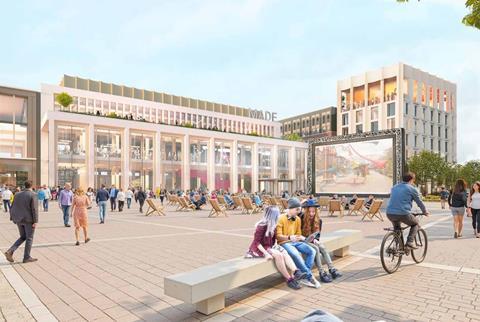
The city council has now given the scheme the final green light after it said it was satisfied main construction work will begin straight after demolition has been completed – and so avoid the prospect of the site being left empty. Demolition is set to begin early next year.
The Assembly Rooms has existed in various forms since 1714 but the present building was constructed in 1977 and designed by Casson, Conder & Partners, the practice co-founded by modernist architect Hugh Casson.
The Assembly Rooms was once a major music venue in Derby, hosting performances by artists including The Smiths, The Clash, Oasis, Elton John, Ozzy Osborne, Iron Maiden, Manic Street Preachers and The Specials.
It has stood empty since a 2014 fire in the adjacent multi-storey car park damaged its ventilation system and was placed on the Twentieth Century Society’s heritage at risk list in 2021.
Planning officers said the redevelopment of the 2ha site is seeking to repair the social, environmental and economic impacts of the site’s long vacancy, which had caused “inactivity and lack of animation” in the city’s historic core.
It is bounded on all sides by historic buildings including the grade I-listed Derby Cathedral to the north, the medieval Iron Gate street to the west, the grade II-listed Guildhall to the south and the grade II-listed Magistrates court to the east.
Under the plans for the site, the Assembly Building and the multi-storey car park would be demolished and replaced by a five-storey events venue called Derby Made, a six-storey office block called Derby Works and an eight-storey hotel containing 160 rooms.
The scheme would also create a new pedestrian route from Market Place to Full Street towards Cathedral Green and extensive new public realm on Market Place around an existing grade II-listed war memorial.
Recommending it for approval earlier this year, planning officers concluded that the “significant” public benefits of the scheme including restoring an underused part of the city centre and providing new high quality workspace would outweigh the less than substantial harm to surrounding heritage assets.
The project team includes BDP as landscape architect, Turley on planning, WSP on transport and heritage, Cundall on MEP, CCE on civils and GIA on daylight.






No comments yet