Sections of superstructure built by Laing O’Rourke to be torn down under plans to combine three buildings into one
Three buildings on Foster + Partners’ £300m Oxford cancer campus are set to be partially dismantled following a redesign ordered by the scheme’s billionaire US client mid-way through construction.
The Daubeny Buildings at the Ellison Institute of Technology’s (EIT) Oxford campus, which is currently being built by Laing O’Rourke, would be transformed from three separate blocks into one large building under a new application for the site unveiled this week.
The project will be the UK outpost of the EIT, a global research and development organisation founded by tech entrepreneur Larry Ellison, who is currently ranked as the world’s 7th richest man with his latest estimated net worth, according to this month’s Bloomberg Billionaires Index, of $204bn (£153bn).
The Daubeny buildings occupy three plots on the wider two million sq ft EIT campus and are set to house the EIT’s Plant Biology Institute and the Generative Biology Institute.
Construction started following the scheme’s approval in 2023 but is now “on hold” following the organisation’s decision to acquire the site from the Oxford Science Park (Properties) Limited, the EIT said.
In a pre-application consultation for the amendments, EIT said it was submitting a new planning application to “make the buildings’ design more appropriate for their intended purpose”.

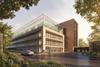
The work will remove large sections of the six-storey site’s existing superstructure and connect the buildings with two atriums, creating a single larger building with increased massing but a “more efficient use of space,” the organisation said.
Images included in the consultation show plans to demolish almost all of the three blocks’ top levels, parts of the lower floors and sections of the envelope while building new spaces connecting the buildings together.
The new atria will act as collaboration spaces for the two institutes, with the western atrium containing meeting rooms, seminar spaces, a cafe and a 175-seat auditorium, while the eastern atrium will house terraces, shared workspaces and a 250-seat auditorium.
A greenhouse will be built at roof level for the Plant Biology Institute, aiming to provide “a visible expression of its research-led purpose”, according to Foster + Partners.
EIT senior director of real estate Matt Abney said: “The existing scheme provided for three separate buildings, which restricts the ability for much needed collaboration between staff.
“To address this issue, it was determined that atriums between the buildings is a required intervention for the site.
“With these adaptations proposed, we will have the opportunity to provide state-of-the-art research facilities with spaces for automation and early-stage commercial development, as well as supporting the growth of the EIT Oxford campus, encouraging collaboration across teams.”
The first phase of the wider campus is expected to complete next year with other elements of the project including a giant dome-shaped auditorium and a 250m-long elevated walkway linking two sections of the site.
Foster + Partners and Laing O’Rourke have been contacted for comment.
Last month, Westminster council approved Foster + Partners’ designs for a refurbishment of a listed townhouse site on St James’s Square as the head office of the EIT. The central London scheme is set to be carried out by Sir Robert McAlpine and is believed to be worth around £120m.


No comments yet