


















A District line cutting, Elizabeth line and Royal Mail tunnels and a seven-storey ventilation shaft left just 25% of the One Liverpool Street site available for new foundations. So how did the project team turn what seemed like an unviable job into a commercial success?
When James Stevens, the head of global real estate at Aviva, said the institutional investors’ latest completed project was one of the most complicated ever to be completed in the City of London, he was not exaggerating. The quest to extract ever more value from some of the most expensive development land in the world means project teams are devising ever more radical solutions. In congested cities, underground infrastructure is inevitable but the project team on One Liverpool Street were faced with an extreme situation.
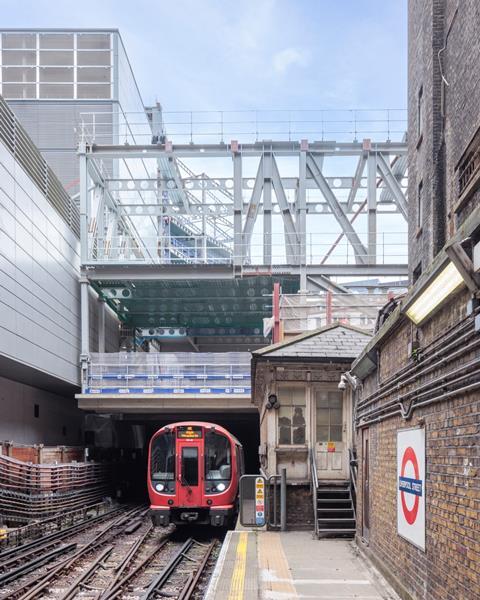
The site was situated on the corner of Liverpool and Blomfield Streets, with the District line passing through an open cutting in the middle of the site, a Royal Mail tunnel below this and the Elizabeth line below that. The Elizabeth line Broadgate ticket hall is situated under the north-east corner and a seven storey-high Elizabeth line vent shaft occupies the space to the south of this. And a utility corridor filled with power and data cables passes under the pavement next to the site.
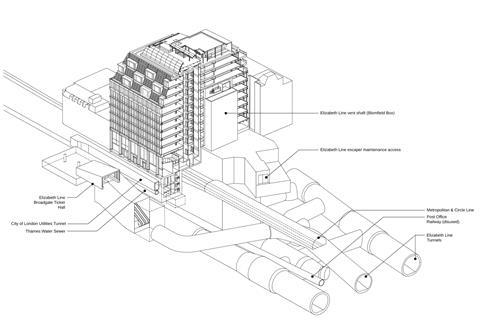
In a normal world the site would have been developed as two buildings – as envisaged by the Crossrail team when building the new line. The space on the south side of the site between the vent shaft and Blomfield Street is occupied by the Blomfield box; what appears to be a single-storey concrete box at ground level is actually a 40m deep structure accommodating ventilation, mechanical and electrical systems equipment for the Elizabeth line station.
Crossrail envisaged a five to seven-storey building being built over this box in front of the vent shaft – and provided foundation points on the box with this in mind.
The north side of the site between Liverpool Street and the District line cutting was occupied by a 1980s building, which extended around the corner into Blomfield Street as the railway enters a tunnel at this point. But an eight-storey building on the two plots was not a viable proposition for Aviva.
We went back to the drawing board and said, ‘How can we push this? How can we get better net internal area?
Ben Stallwood, development manager, Aviva
So they partnered with TFL to develop the site and looked at how to shoe-horn a bigger building onto the site. “The Crossrail Blomfield box was originally designed for eight storeys to go on top of it,” Ben Stallwood, the Aviva development manager for the project says. “We went back to the drawing board and said, ‘How can we push this? How can we get better net internal area?’
”We worked with the structural engineer Mott MacDonald and they came up with a revised, lighter-weight structure, which means you can get up to 10 stories, but with the weight of eight. But what that means is a much more complex construction process – and a much more complex building.”
The structural puzzle
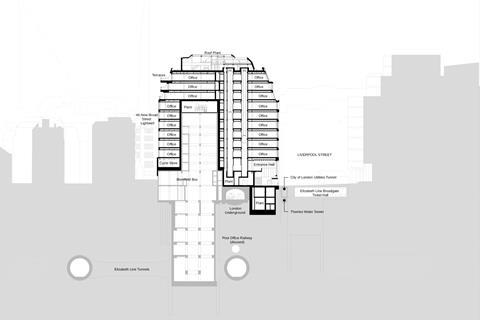
There were two strands to this ambition. The first was to build a protection deck over the District line cutting and develop the space above this. “We couldn’t have looked at the scheme until we worked with TFL and were able to unlock it as a larger scheme and create that bridging structure and a larger net internal area,” Stallwood says.
The second was to work out how to push the building height up by three storeys, including over the vent shaft, to substantially increase the net internal area. But this came with multiple challenges.
“It wasn’t one or two things to deal with; it was a lot of things. The key thing was the substructure constraints, the huge constraints in the ground,” explains Mark Thompson, Mott MacDonald’s project director. “There was limited space for foundations and the fact that Crossrail had only safeguarded for a five to seven-storey building on their footprint.
“To add to that complexity, there is a live railway going underneath the building, so vibration isolation was needed. And the other thing was railway assurance: the safety of the railway is paramount, which means impact assessments of all their assets and the mitigations to ensure that we are going to protect them.”
Stallwood says partnering with TFL was a big help as working near their assets requires multiple approvals, which can be a very long process. “Working with TFL as one of our partners on this is has been invaluable,” he says.
“We don’t get special favours, it’s not that kind of a relationship. But what it does mean is we have more direct access to their engineers for the approval process, and that has been super helpful.”
Existing assets were extensively surveyed to understand their condition, then carefully monitored throughout the construction period. Initial investigations revealed that the Crossrail works had caused the Royal Mail tunnel to move by 90mm, so it was imperative this was not impacted further.
The work was carefully planned – as Thompson explains: “What we did right at the start was produce a conceptual design statement to get an agreement in principle to the total development. It was a very thorough document done back in 2014. And what was good is that it remains current to this day.”
The structural solution
In effect, the project was three jobs in one – the construction of the basement and structure above, bridging over the railway and building the superstructure on the dedicated Blomfield box foundation points.
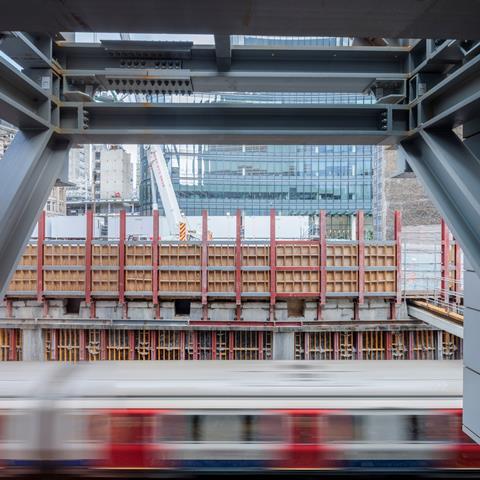
There was only space for new piles under the area occupied by the 1980s building, and they were compromised by needing to be beyond TFL’s exclusion zone for work near their assets. This added up to just 25% of the site. There was also an area of existing piles from the 1980s building that were reused.
“Because you need to keep outside the exclusion zones, we realised that the best solution was to reuse the existing foundations,” Thompson explains. ”To get the capacity required extensive testing and validation of the existing piles.”
Creating a useable office grid with central access to the floorplates called for some nifty engineering solutions as the only place for a conventional core was on the site of the 1980s building. This was ruled out as being too close to the building perimeter.
The fragmented nature of the foundations, and the fact that the Blomfield box foundation pads were positioned for a very different size building, called for the extensive use of large trusses at ground level to transfer the loads from an office-friendly 6m x 10.5m grid to the available foundation points. Large trusses were also used to support the protection deck over the railway line.
The lack of a core meant an alternative way of providing lateral stability was needed; bracing was provided by trusses wrapped around the vent shaft combined with a top hat bracing system – the top three floors, the so-called attic level, are braced at the perimeter with tension bars.
Crossrail had also built a large pilecap to the east of the vent shaft ready for the oversight development. This has been used to create extra space by cantilevering the building over this pile and an electricity station on the east side.
Thompson says a counterbalance arrangement was needed at attic level to ensure the loads generated by the cantilever were evenly distributed across the pile cap. This solution also helped to support the extra floors.
Catering for the extra weight of the additional floors was helped by the Crossrail’s team assumption that the oversite development would have a heavy brick facade; provision was made for this at the perimeter of the Blomfield box.
A lightweight steel frame, floor slabs and facade were employed to keep the loads on the box down and the ground level trusses helped to transfer loads to the perimeter.
An unorthodox solution was adopted for the positioning of the lifts, It is believed to be the only example of such a scheme in London. Centering the lifts on the floorplates meant placing these over the railway protection deck. There was not enough space for lift pits at ground level because of the deck, so these start at first-floor level, with an escalator taking people up to first-floor level to access the lifts.
The lift shaft is not supported by the protection deck, so is suspended from the structure above. The unusual nature of this arrangement meant it was heavily scrutinised by London Underground.
“We had to look at extreme scenarios where, during construction, what would the impact be if a lift guide rail was accidentally dropped down the shaft and impacted the base? What would happen if a lift dropped a certain number of metres and impacted the lift pit?
“So we had to design for that. We also had the protection deck underneath the lift pit, so that approach satisfied LUL,” Thompson says.
What is the building like?
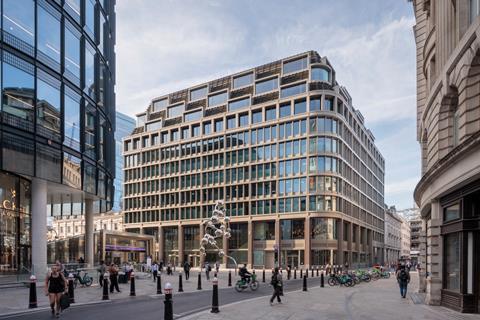
The building is in a prime location opposite the entrance to the Elizabeth line station at Liverpool Street and just metres from the mainline station. It is in a conservation area next to a Victorian pub, which bookends a cream-painted four-storey terrace. The grander, classically proportioned Finsbury Circus is directly visible from the first floor reception area.
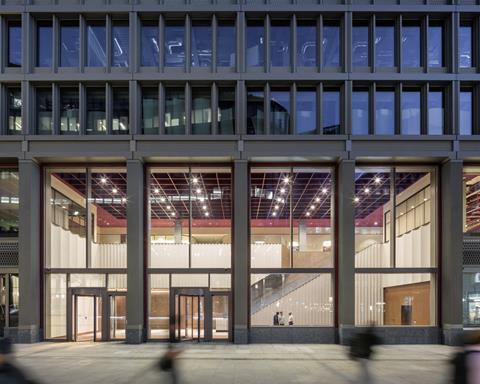
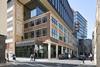
Externally One Liverpool Street references this tradition as it follows the classical hierarchy with double-height, 9.5m-high ribbed pilasters terminating in a lintel. There is a regular grid of compact windows with the three-storey attic set back from the main facade. The floor below the attic features a more boldly expressed fenestration.
The attic reads as a mansard with six-metre long dormer windows interspersed with folded metal brise soleil which are suggestive of pantiles from ground level. The building is finished in a warm, sophisticated grey. Red flashes around the pilasters at ground level give the monochrome building a visual lift.
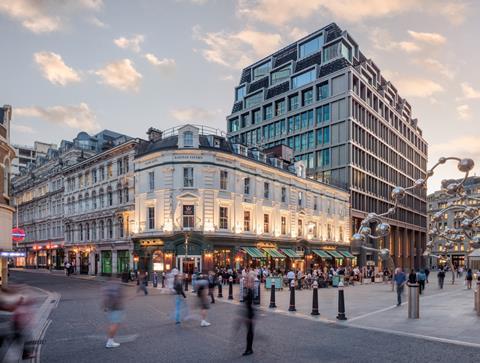
Eric Parry Architects, who designed the building, have a long tradition of celebrating traditional craft in their architecture and this building is no exception. The pilasters are cast aluminum – steel was too heavy and are an element of which Parry is particularly proud.
“I have been waiting for so long to get these 16 pilasters up to give a sense of heft to the building, and it looked rather barren until we got those on. It’s an amazing difference,” he says.
For Parry the cast-iron elements endow the building with a solidity and weight which resonates with that of nearby Liverpool Street station, with the benefit that the cast elements are prefabricated and also allow for a subtly of finish and detail. “If it was just a coach-painted piece of flat aluminum, it would look absolutely pedestrian,” he says.
The interiors have been designed by Gensler and have Parry’s blessing. The ground-floor entrance area is principally a place where people will be directed up to the first-floor reception but has a strong presence as it faces the street.
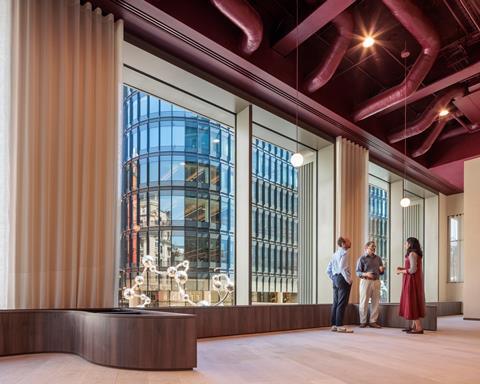
It features precast, oversized fluted panels which reference the pilasters with textured dark bronze panels adding to the air of sophistication as you ascend the escalator to the first-floor reception. This area includes a bar and breakout space and has great views of Finsbury Circus and Broadgate next door.
From here you ascend to the office floors. Although the spaces between the dormer windows at attic level look solid from the ground, these are fully glazed so the upper levels are flooded with light. The top three levels also feature terraces with views over London Wall and the Eastern cluster.
The building also includes what must be the best cycle store in London. The Blomfield box ruled out a basement store, so this has been located at first-floor level with a dedicated lift taking cyclists up to the showers and store.
Instead of the usual dark, subterranean space you are greeted with a light, bright space with superb views over Blomfield Street and Finsbury Circus. The building has been let to Knight Frank as its London and global headquarters. The global law firm Dentons has also taken space in the building, which is testament to its success.
The construction challenge
The construction job was taken on by Mace under a design and build contract. Under normal circumstances the 1980s building would have been demolished and the basement under this built before starting on the superstructure.
“We couldn’t wait until the basement had been constructed because it would have taken 18 months to form the basement,” explains Jonathan Emmines, project director for Mace. Part of the reason why it was going to take so long was because London Underground’s infrastructure – notably a signal equipment room – was located under the 1980s building. This had to be moved, including all the connecting cables.
It’s impossible to talk about the cabling and really convey the just extraordinary depth of work required to move it. Over 100 years, none of that cabling has been recorded
Jonathan Emmines, project director, Mace
Stallwood says that this was one of the most difficult aspects of the job. “It’s impossible to talk about the cabling and really convey the just extraordinary depth of work required to move it,” he says. “Over 100 years, none of that cabling has been recorded. So it was literally somebody walking along the track to see if it is signal equipment, service critical, safety related, or if it has just been snipped and never been moved. And a lot of the cables are coated in asbestos or hazardous chemicals.”
Constructing a basement next to a live railway makes the job more complex and the protection deck needed to be constructed in parallel with the basement too.
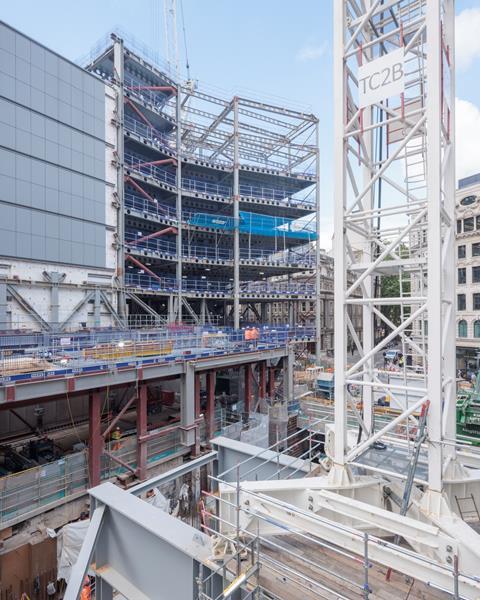
Mace worked with their structural engineer, Robert Bird Group, to see how time could be shaved off the programme. As the foundations on the Blomfield box were ready to go, the contractor decided to build the steel frame over this at the same time as working on the the protection deck and basement.
“What we had to do was work out how we could build the south steelwork and how high we could go without overloading the Crossrail structure,” Emmines says. “How we could hold it up, and how high we could go before we needed the north structure to balance the building.” The steelwork was done by William Hare.
The 1980s building was carefully taken down by John F Hunt under an enabling works contract with Aviva. Hunt also did the basement works, piling and the protection deck working under contract with Mace.
The piles were up to 45m long and two metres in diameter. A basement secant piled wall was constructed ready for the basement excavation.
The protection deck is supported by steel trusses parallel to both sides of the railway line. The north side is supported from below but there wasn’t space for this on the south side.
Instead, the truss is suspended from steelwork supported by the east side pile cap and from the ground at the far end. Tension columns supporting the beams spanning over the line are hung from the trusses with the deck formed from precast Omnia slabs and topped with insitu concrete.
Most of this work had to be done during engineering hours, which in practice amounted to about three hours during the night thanks to the protocols used after the Tube network power is switched off to ensure workers are safe. Night working did not stop once the deck was finished as any work over the railway beyond the deck had to be done then as well, including the cladding on the east side of the building. This went on for nearly three years, from early 2023 to the end of 2025.
Cracking on with the north side steelwork as soon as the basement and deck works were complete was critical for Emmines. “The key point for us, for the optimum programme, was to get the steelwork up as high as we could [on the south side], which happened to be level eight. We also had to time it so that [William] Hares finished on the south side on the Friday and on the Monday we could start over the top of the basement bringing the steelwork in. That worked to a Q.”
Part of the reason why work had to stop at level eight on the south side was because the crane, which was fixed in the same location as that used for Crossrail, could not be tied into the structure thanks to its delicate state. “That’s why we couldn’t go any higher than level eight, because we couldn’t get the steelwork up because we didn’t have a crane,” Emmines says.
We had to work out what was the best time to start the cladding so that we didn’t overload the structure
Jonathan Emmines, project director, Mace
Once the steel on the north side was above level five, it was tied into the south side and the crane could be erected.
The cladding installation was also compromised by the unstable nature of the unfinished structure. “We had to work out what was the best time to start the cladding so that we didn’t overload the structure,” Emmines says. It was not until all the slabs were poured – including the roof slab – that the building was stable.
Fit-out also started relatively late as the temporary works needed to support the structure were used internally as well as externally. It was not until the internal temporary works were removed that work could really get going on the fit-out and lift installation.
Now that the building is finished, there is very little that gives away its complex origins. Parts of the trusses over the Blomfield box poke through the ceilings in the corridor where the cyclists’ shower rooms are located, but apart from the location of the lifts on the first floor – which most people wouldn’t question – that is all.
Whether a project as complex as this will ever be built in London again remains an open question. But, given the land values, it is surely really a question of not if, but when.
Project team
Development manager Aviva Investors
Architect Eric Parry Architects
Cost consultant Gardiner & Theobald
Project manager WT Partnership
Structural Engineer Mott MacDonald/Robert Bird Group
M&E, sustainability & fire engineer Aecom
Facade engineer FMDC
Main contractor Mace
Demolition/groundworks/bridging structure specialist John F Hunt
Steelwork specialist William Hare
Cladding specialist Gartner



No comments yet