











On 18 November, the City of London’s most unusual building turns 40. To mark the occasion, we dug through the archives and interviewed those who worked on Lloyd’s as young architects, to tell the story of how the project was won, how it was designed and how it was built
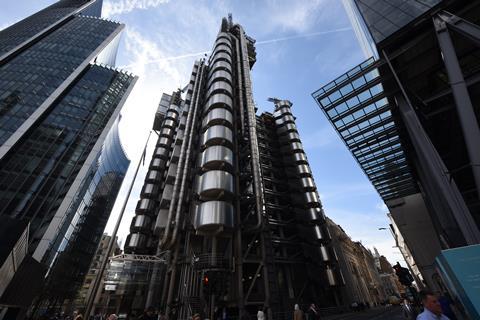
The story of the Lloyd’s building begins inauspiciously – for its architect, at least.
1977 had seen the completion of the Centre Pompidou in Paris, but also the end of the partnership that had brought its visionary design to life. With Renzo Piano returning to Italy, Richard Rogers established his new partnership in an England riven by industrial conflict and wounded by the recent IMF bail-out.
With prospects looking bleak at home, Rogers was teaching in Los Angeles and thinking about staying there. John Young, some recall, was making ends meet driving a minicab.
The partnership’s luck turned when Marco Goldschmied received a cryptic message from the RIBA, asking if Rogers’ team would be interested in competing for a large City project for an unnamed client. Lloyd’s of London, they would ultimately discover, was on the hunt for an architect.
Having outgrown their premises twice in a generation, the world’s leading insurance market needed a new building to meet growth of an unknown scale – and this time it had to stick.
Their hesitation about a competition – Lloyd’s didn’t want a design, but a sympathetic partner – led to a lunch with RIBA president Gordon Graham, who crafted a unique alternative. He convinced them to give £10,000 and three months to six architects to prepare a proposal for meeting the market’s requirements for the next half-century.
Three British firms made the whittled-down shortlist: Rogers, Arup Associates and Foster. Believing that there were few good office designers to be found at home, Lloyd’s insisted on including foreign firms, of which three made the shortlist: IM Pei, Webb Zerafa Menkes Housden, and Serete.
But these three were the first eliminated after pitching to Lloyd’s redevelopment committee, followed by Foster. In the resulting showdown with Arup Associates, Rogers’ vision of total flexibility – a building capable of expanding and contracting as the market developed – won the day.
“[Rogers] had the greatest sensitivity to the fact that we didn’t really know what we wanted to do, and didn’t want to have to move again in 25 years,” the client’s representative told Building in 1985. The firm was announced as the winner in April 1978, appointed alongside another team from Arup’s building division led by Peter Rice and Tom Barker that had helped them to build the Pompidou.
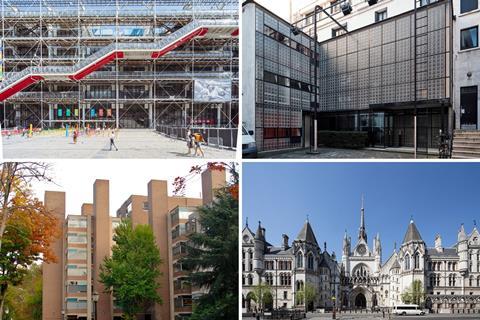
The committee was not without reservations, however. Some feared the City wouldn’t take as kindly as Paris to exposed services and brightly painted ducts. “I don’t know what you’ll get,” Graham reportedly reassured the committee, “but you won’t get a Pompidou.”
One ex-Rogers architect remembers it slightly differently. The vision, in his memory, was the Pompidou “but dressed in a pinstripe suit”.
From diagram to detailed design: How ‘the most remarkable building of the decade’ was developed
It was quite the coup for a practice that had barely established an independent existence. According to Graham Stirk, who is today a partner in the practice now known as RSHP, the separation from Piano+Rogers was not entirely clear to the client. “When do we get to see Mr Piano?” they apparently asked during the competition stage.
Renzo Piano did in fact join Rogers for one of the interviews and, while he had no further involvement in the project, Greater London Council documents from 1978 list Piano+Rogers as the architect on the Lloyd’s job – hardly surprising, given the architects were writing to them on stationery with the old practice’s letter-head.
But it was a different Pompidou collaborator who Rogers chose to tailor this pinstripe suit. Having won the competition on the strength of a strategy, rather than a specific building design, the practice drafted in Laurie Abbott, project architect on the Paris scheme, to develop a concept.
“The [competition] drawings, as I recall, were almost like Foster’s in Ipswich – just a peripheral wall with an atrium. It was very much diagrammatic,” Abbott tells Building, referring to Norman Foster’s curving, glass-fronted Willis Building, which nows shares the distinction with Lloyd’s of being grade I listed.
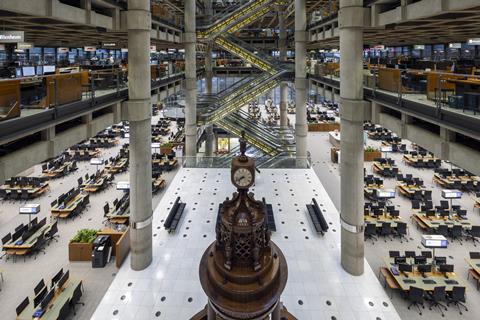
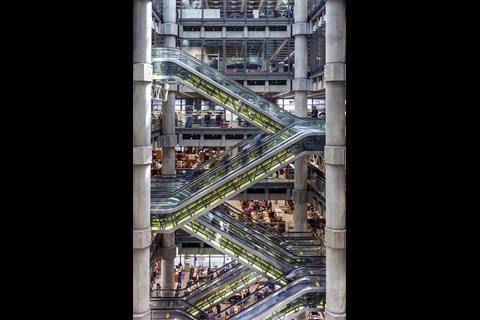
The essence of that diagram was a rectangle – the largest that could fit on the site – which would serve as a single, uninterrupted hall for the underwriters. This being one of the client’s few fundamental requirements. To enable this, the building’s services would be exiled to irregular spaces left on the plot.
There was an understanding, however, that a plain, monumental facade – like those of the NatWest and Commercial Union towers – would not get past City planners, and anyway Abbott felt this “didn’t seem to be the right solution” given the “refined scale” of the surrounding area.
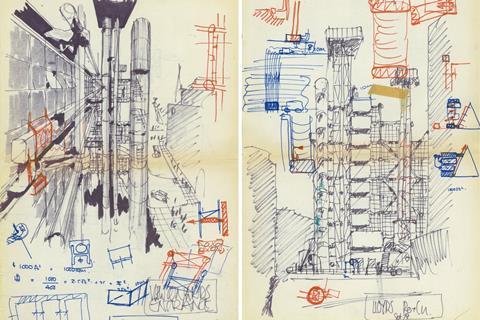
His approach was to arrange the services in a series of towers marking the site boundary, “to break down the scale of the building” as it faced on the street. The central rectangle also breaks down as it rises vertically to the south, limiting its impact on Leadenhall Market.
While Abbott moved onto other things, his concept was quickly refined by the growing practice. His rather elegant towers became stockier to deliver the necessary services, while initial plans for a water-filled steel structure were abandoned in favour of concrete as the requirements of fire safety rules became clear.
“If you look at the early drawings, they have got pumps on, like the Pompidou,” notes Stirk.
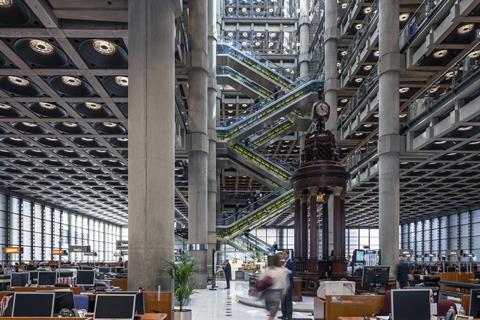
Plans submitted to the City of London in May 1979 describe the building as we know it: a rectangular building with offices around a central atrium void, with a glazed roof and surrounded by several towers. The glazing around the atrium would be removable, to enable the underwriters to expand into the balcony spaces while maintaining the sense of a single room.
The only discrepant detail is the never-realised bridge across Lime Street to Lloyd’s 1958 building.
The officers’ report describes Lloyd’s as possessing “an uncompromising style of architecture which is alien to the rest of the City” and which “does not respect either the grain of the street pattern or the general character of the city”.
Given this assessment, and the building’s ultimate reception, it is remarkable how little opposition the plans received. Before the proposals were made public in June 1979, conservation group SAVE had voiced its displeasure at the planned demolition of Lloyd’s listed 1928 building. Yet the building was approved by the City’s Court of Common Council in September 1979, with the officers’ report noting “no great objection” to the project.
The Royal Fine Art Commission even complimented Lloyd’s on “a most enlightened piece of architectural patronage” and said it should be “one of the most remarkable buildings of the decade”.
Timeline
- January 1977: Pompidou Centre completed
- April 1978: Rogers announced as winners of the Lloyd’s competition
- June 1979: Rogers’ scheme for Lloyd’s made public
- September 1979: Outline planning permission and listed building consent granted
- January 1980: Rogers outlines plans to an audience at the RIBA
- 1980: Demolition work begins
- February 1981: Main construction work begins on the new building
- May 1981: Detailed planning permission granted by the City of London
- December 1985: Lloyd’s begins progressively taking over the building
- November 1986: Lloyd’s building is formally opened by the Queen
- August 1987: Lloyd’s commissions a poll of underwriters after reported dissatisfaction with new premises
Inside Holland Park: 1980s studio life with Richard Rogers
The Rogers project team seems star-studded in hindsight. Chris Wilkinson, John McAslan, David Marks and Julia Barfield are just a few members who would go on to establish respected practices of their own. But, at the time, most of the now-illustrious names were just talented, hungry young architects drawn to Rogers’ vision of the future in the dog days of modernism.
Irish architect Maureen Diffley is one of several who remember the impression left by Pompidou on that generation of students. “It just immediately spoke to me as a building that was about the future,” she recalls.
“The slickness of modernism in Miesian terms had become so boring, brutalism had somehow failed to be delicate enough. This was offering something lighter and more articulate.”
For many, high-tech was the only game in town. “I wanted to work for two architects,” remembers Andrew Weston, later co-founder of Weston Williamson. “Either Richard Rogers or Norman Foster.” After landing an interview with both, he was offered a job on the spot in the kitchen of Rogers’ Belsize Park home – but only if he would cancel his meeting with Foster.
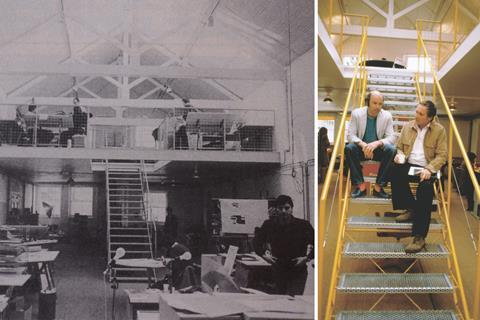
The young architects remember Rogers’ studio in Holland Park, which had been the setting of Antonioni’s film Blow Up, as a vivacious and colourful environment, alive with parties, team dinners and trips abroad. “Richard genuinely loved what he was doing and he wanted everybody that was on his team to love what they were doing and enjoy being in the office and enjoy being part of that,” says Kieran Breen.
Every November, the practice would receive a consignment of Beaujolais Nouveau – the first wine of the French harvest – on the day of its release. “Sometimes it was just piss, but we drank enormous amounts of it,” recalls Breen. “The next day was always a write-off.”
Memories of some characters are remarkably consistent – Amo Kalsi as the “best drawer in the office”, Mike Davies as “the man in red”. But there were some difficult characters too.
“There were some very pushy, difficult people, who were obsessed with wearing the right watch and having all the right furniture and for whom working there was the place to be,” remembers Diffley. “But they tended not to be the people who were more gifted architecturally.”
At the top, Richard Rogers himself, who died in 2021 aged 88, was a well-loved and amiable presence. He is praised by those who remember him for his vision, as well as his awareness of his own limitations.
“Richard couldn’t draw and he was dyslexic,” remembers Graham Anthony. “But what he did have is an incredible vision about what he wanted, a strength to carry it through, and an amazing ability to select the right people to do the job.” Robert Barnes remembers the four partners as a “tremendous” group of diverse talents, with Mike Davies “interested in the future”, Marco Goldschmied “a genius at contract and legal”, John Young “the detail guy” and Richard handling “the big picture”.
Lloyd’s was split into parts, each overseen by a team leader, ultimately answering to the meticulous Young. “He just pushed you beyond the limits,” says Graham Anthony, team leader for services. He explains how, unsatisfied by his design for a fire-hose reel mounted upright on a pole, Young had encouraged him to hide them horizontally below the floor, to be accessed through an elegant stainless steel tube, cut off at an angle in the manner of a lipstick.
It was a major undertaking – not least because a sceptical fire brigade made Anthony himself drag the heavy hoses out to prove the system’s effectiveness. But it was also a level of care and attention that made the building so unique. It was a difficult job, but one delivered with a spirit of camaraderie. “We were a proper team, everyone worked together,” says Weston. “The only rivalry was always with Foster.”
There appears to have been a huge amount of mutual respect between the practices of the former collaborators, as well as a revolving door of staff. “We were very conscious at the time, and maybe it was conceit, but we felt that there were two really important buildings going on in the world, which is Lloyd’s and [Foster’s] Hong Kong Bank” says Breen.
Yasu Yada remembers an architectural tour during which Richard’s young son looked up and said, “Daddy, that’s a cool building”, pointing at Foster’s Renault Factory. “Richard gave a wry smile,” says Yada.
The comparisons between Rogers and Foster made by former Lloyd’s architects follow well-established lines: Richard as gothic, Norman as classical; Richard as warm and Italianate; Norman as cooler and more businesslike. But, if a common feature between the practices is their focus on engineering detail, this is something former staff attribute less to Rogers than to John Young, described as a “technology freak” in 1984 by this publication.
“We never drew technology […] Richard always said take it off,” remembers Stirk, explaining how self-consciously aping a techy aesthetic was frowned upon. “That was knocked out of us fairly early.”
The machinic appearance of Rogers’ buildings was not an aesthetic choice, but something that emerged as a necessity from more fundamental design moves. Rogers, says Stirk, was “very much keen on urban ideas and how to disrupt scale to humanise forms” and, to the extent that there was an interest in an engineering aesthetic, this “came from others within the group”.
Whether it was an aesthetic affectation or not, a passion for engineering dominated the practice. Peter St John remembers a “fanatical precision with which buildings were put together” as motivating many in the studio. “In hindsight, it was a very particular way of thinking about buildings,” he recalls. “It was like designing a beautiful car. It was almost like industrial design.”
Andrew Sedgwick, who joined the Arup team in 1983 straight out of university, says he was “amazed” by the “demanding” degree of detail asked of him by the architects – a “close kinship” with engineers that he later discovered was not universal among architects. “It gradually dawned on me that this is what their architecture is made from,” he says. “Ordering the engineering is as important as ordering the architecture. When you realise that, it becomes a big motivator, and also you feel that you’re part of a team.”
Lloyd’s and its limits: How an open-minded but demanding client helped fuse ultra-modernity with tradition
An old-school City institution with a vocational obsession with risk, Lloyd’s of London does not immediately strike you as the kind of progressive and open-minded client that would commission an “inside-out” building. Indeed, if Kieran Breen is to be believed, there appears to have been some reticence within Rogers about spooking the horses.
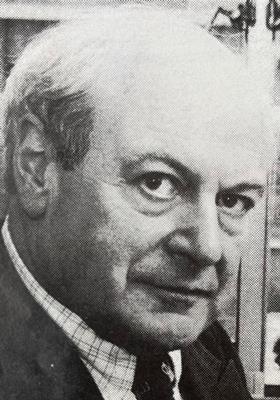
First to know about the exposed services, Breen says, was Courtenay Blackmore, head of administration at Lloyd’s and the client’s main representative on the job. “He got on board with it very quickly”, says Breen, and his general willingness to go along with the architects’ grander vision won him admiring write-ups from the architectural press and a happy place in the memory of those who worked on the site.
“The project could have been stopped many times, but his personal promise to Richard never wavered,” remembers Barnes, while Yasu Yada fondly recalls Blackmore’s gift of a Lloyd’s members’ tie, after finding out that the young Japanese architect would have to leave the project due to visa rules.
Blackmore himself gave a perceptive explanation of Lloyd’s patronage of this radical building. “From overseas, we are seen as a great international institution; entrepreneurial, innovative and very successful in one of the most cutthroat businesses in the world,” he told the RIBA Journal in 1981. “If you think of us like that, then it’s not surprising that the building looks like it does. It genuinely reflects the activities that go on inside.”
Nevertheless, there were limits to the client’s open-mindedness. From the very beginning there had been some requirements regarding the re-provision of some heritage details, both internally and externally. But, as the project progressed, it became clear – to the chagrin of the Rogers team – that these would not be the only exceptions to the sleek modernist rule.
Lloyd’s is not a company but a market, and correspondingly answers to its members, rather than a board of directors. Marco Goldschmied found himself answering to the building users’ committee, a democratic approach the practice appears to have found at times challenging.
“The development of the interiors has led to much lively debate, some of which is fairly subjective and personal,” John Young told Building in 1984.
The commission to design interiors for the top two floors of the building was handed to Jacques Grange, whose designs are remembered in less than fond terms by some of the architectural team. “Chintzy,” was one person’s description.
“It’s an interesting thing, they signed off very quickly on ducts on the outside of the building – major moves like that,” recalls Breen. “But the door handles to their offices were something very different.”
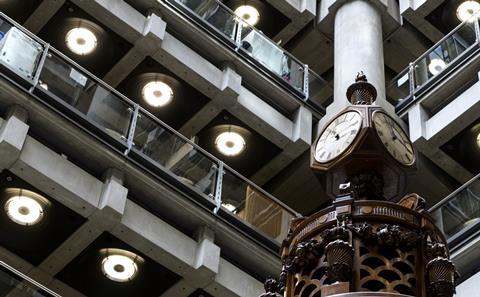
However, the real calamity, as far as the architects were concerned, was the decision to fill in the ceiling space surrounding the black luminaires containing the lighting and fire suppression. This seemingly minor adjustment is remembered with sincere horror by those who worked on the services team.
Understandably, perhaps, when you know the huge sums spent on premium finishes and the level of work that had gone into perfecting the reticulation of wires and pipes for maximum aesthetic appreciation.
“I was so upset,” recalls Graham Anthony. “I had spent two years organising any services so that you could see them […] it basically negated all the work we did for two years.”
If Lloyd’s members were not shy about making their opinions known during the building’s construction, their voices only grew louder after they took possession of their new digs.
Reports from 1987 have members pushing for a return to the old building, with the marine underwriters, appropriately, leading the mutiny. A poll of the membership found the underwriters’ ire was aimed in large part at the design of “The Box”, the distinctive desks at which their work is undertaken.
Rogers’ interior lead, Eva Jiricna, developed a modular, customisable design in steel and Burma teak, which met underwriters’ demands for a traditional approach, modelled after the boxes in the original Lloyd’s coffee house, while accommodating mod-cons such as electronics and air-conditioning.
It was the apparent non-functionality of the latter that sent the users into a fury.
News clippings from the time do not record how the matter was settled but, according to Rogers and Arup staff, it was investigated and a surprisingly simple cause found: the flow of cool air was being blocked as the underwriters spread their heavy papers over the air-conditioning grilles.
How Lloyd’s was built: On site and in the factory
The architects’ meticulous attention to detail became a nuisance to the contractor once they got on site. Graham Anthony, appointed to lead the site architects’ team as the project developed, remembers being caught by management contractor Bovis watching workers through binoculars as they carried out high-level installations. The furious contractor raised the issue directly with Rogers. “To his credit he was totally supportive,” recalls Anthony.
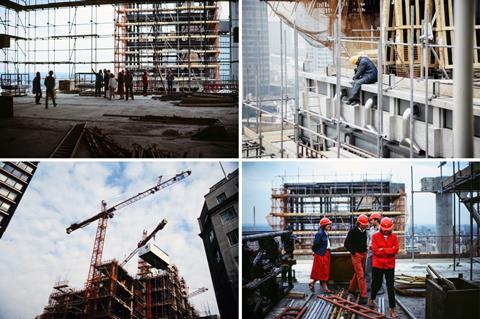
Pesky architects notwithstanding, progress was smooth in delivering the more than 100 work packages on site over a five-year programme.The building’s gross budget in 1985 was put at £163m (or £526m in today’s money). By the time of Building’s first site visit in May 1983, the superstructure was rapidly emerging from the ground and, when Building magazine returned in September 1984, all the main concrete pours were complete and the structure had reached full height, with contractors moving onto the steel atrium structure.
The builders were helped by the fact that Lloyd’s had spent 0.2% of the project’s budget building full-size mock-ups to test at a facility in Fulham. “They enabled us to work out methods of construction and experiment away from the site, which is the worst possible place for experimentation,” John Young told Building in 1984, with Bovis project manager John Smith agreeing that “some of the lessons learnt in the trial runs have avoided serious problems at the site”.
How Building told the story
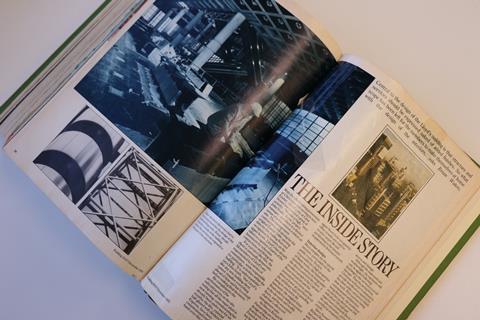
May 1983, Lloyd’s takes shape: “Several years of design development have since taken place within 15 months of difficult demolitions before construction work started early in 1981. The superstructure is now rapidly emerging from the tightly confined site.”
September 1984, A Year at Lloyd’s: “All the main concrete pours are complete and the structure has reached full height.”
December 1985, The inside story: “With the client taking possession at Christmas and moving in next Easter, Lloyd’s site at Lime Street has reached a peak of activity.”
June 1986, Gossip from the coffee-house: “The chemical reaction between a blatantly modern work of architecture and the denizens of one of the City’s most venerable institutions is perhaps less explosive than one might expect.”
Prefabrication, too, played a role. One of the most famous images of the work on site was that of the prefabricated toilet capsules – commissioned from a company that was usually concerned with the fabrication of nuclear waste vessels – being hoisted into place. But Lloyd’s was by no-means off-the-shelf. “This machine aesthetic building was hand-drawn and handmade virtually,” says Maureen Diffley. Most of its components were bespoke, necessitating a huge amount of engagement with suppliers.
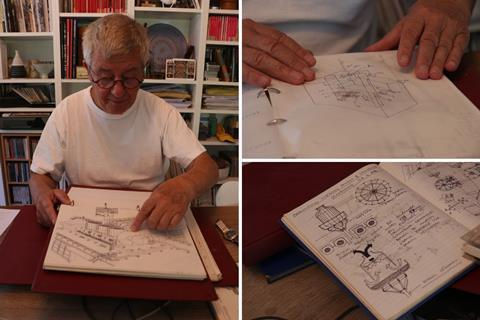
Each Rogers alumnus has their own favourite story of a factory trip – some still have keepsakes from their visits. Graham Anthony remembers a drink-soaked visit to Sweden to locate the source of a mystery scratch on deliveries of steel, while Robert Barnes shares a beautiful collection of photos from Gartners in Bavaria, demonstrating the custom tools built to stipple Lloyd’s glass facade to create a sparkle effect inspired by Maison de Verre.
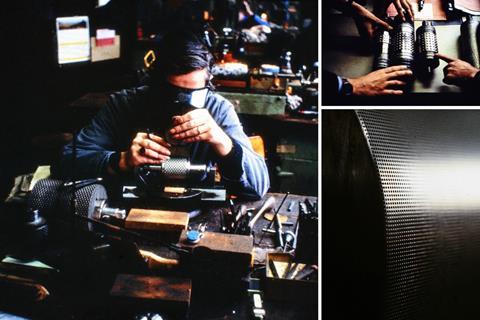
At her home in east London, Maureen Diffley fishes out a steel pin joint, now used as a doorstep, that was given to her by a factory in Middlesbrough. The story goes that the firm was saved from the wave of deindustrialisation by the Pompidou commission. She laughs remembering stories of how the factory’s workers would hide their rat-catching squad of cats from health inspectors, only to release them again once the officials had left.
“I think they really cared about Rogers and Renzo because they had sort of saved the business,” she recalls. “They knew they had a certain skill they could bring to something […] Because of that, the building, which has this spectacular look about it, has its roots in this lovely level of culture in the country.”
In December 1985, Lloyd’s began progressively taking over the building, ahead of its formal opening by the Queen in 1986.
Error code
Man plans and God laughs. So it was with Lloyd’s. For all of Rogers’ future-gazing and meticulous planning, one unexpected development nearly scuppered the project.
In 1979, the computer was a well-established part of the modern workplace, but by no means an omnipresent one, and there had been no expectation at the start of the Lloyd’s project that this would change. But a reappraisal in 1982 drastically changed those assumptions, with huge consequences for the building’s design.
“In the early days, Richard used to talk about its sort of fading out into a filigree of things on the top, becoming lighter and smaller,” recalls Breen, describing a vision that is plain to see in Laurie Abbott’s early sketches, and to a lesser extent in the planning elevations.
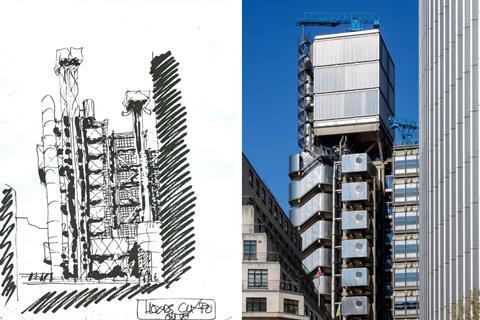
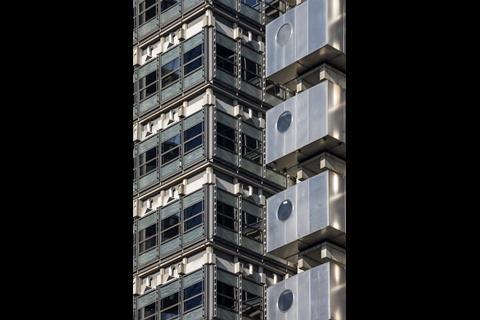
The newly anticipated computing demand would kill off this vision. A huge increase in computing meant a huge increase in power and cooling requirements. “The amount of plant at the top sort of exploded,” says Breen. “So it went from something that was quite small and neat to those quite ugly big boxes.”
The changes were so drastic that there were real concerns it might scupper the project. “I remember having to do watercolour washes showing before and after profiles to the City planners because they put a stop notice on the building,” remembers Graham Stirk. Breen says there were real concerns at one point that the City would refuse the size increase, though the crisis was ultimately resolved.
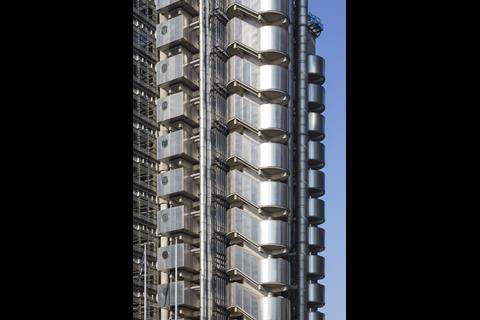
It is not too difficult to see why the City might have been upset. It is a testament to Lloyd’s striking facade that the attention of the pedestrian is not immediately drawn up to the bulky three-storey blocks on top of its service towers.
This element of the final design is regretted by some of its architects. “The only thing that I find slightly sad is the services is a bit overweight,” says Abbott. Breen shares the sentiment: “I have always felt they are quite incongruous”.
Lloyd’s legacy: What became of the people behind it and what does the building mean today?
Lloyd’s immediate legacy for the practice that designed it was a difficult one. Stirk and Harbour, both RSHP partners today, remember how tough it was to win jobs in the UK after finishing the project, as planners and clients took a conservative turn.
“Everyone talked about how much they liked it, but we had a terrible time getting work in the UK after that,” says Stirk. “For five years, we were pedalling all over the world.”
Harbour recalls clients’ fears that they would get a Lloyd’s lookalike if they employed Rogers. “You weren’t even given the opportunity to explain that it’s like this for a certain reason,” he remembers.
Laurie Abbott recalls working with Rogers on a proposal for Whittington Avenue, just around the corner from Lime Street, and being shown a picture of a Victorian building in Glasgow by the planners as an example of what they were looking for. “At that time, the planners were saying, ‘we don’t want Rogers doing any more buildings in the city’,” he says.
It is telling, perhaps, that one of the practice’s biggest British jobs immediately after Lloyd’s was a fairly modest adaptive re-use of the listed Victorian Billingsgate Market.
In numbers
14 Floors
60 Metre tall central atrium
55,000 Square metres of floor space
12 External glass lifts
33,510 Cubic metres of concrete
30,000 Square metres of stainless-steel cladding
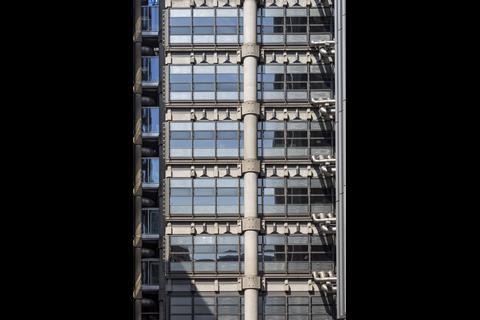
12,000 Square metres of glass
But the building remained an inspiration within the practice. “I had it down as my most influential building,” says Stirk. “It’s not necessarily my favourite, but it had a massive influence on me […] related to understanding buildings as organisms.”
In his own work at the practice – he became a partner in 1988 – Stirk followed the Lloyd’s model of beginning with a simple, diagrammatic concept and realising it with a structurally expressive form that addresses its urban context.
But there is no doubt that his designs, like the Leadenhall Building, RSHP’s home today, achieve this in a more muted way – perhaps having learnt a lesson from the reaction to the building across the road. “More of an iPhone approach rather than an old kettle or oil refinery,” as Harbour describes it, alluding to the cliched metaphors used for Lloyd’s. “You could still be expressive about a building without making it so overtly out there.”
RSHP is not the only inheritor of Lloyd’s legacy, however. Its influence can be seen in the practices the project’s alumni helped to establish – Marks Barfield, WilkinsonEyre, Weston Williamson – as well as in more modest places. Maureen Diffley, who left Rogers to start a family before returning to practice with Islington council, remembers her attempt to bring a Rogers-esque flourish to a small housing scheme, hanging bright blue steelwork balconies off the back of the flats.
But some, like Peter St John, took a definitive turn against this approach. “My interest in engineering technology diminished and I turned away from that very rhetorical way of thinking about building,” he says. “When Adam [Caruso] and I started our practice, we deliberately turned in totally the opposite direction of high tech – that’s what the younger generation always have to do.”
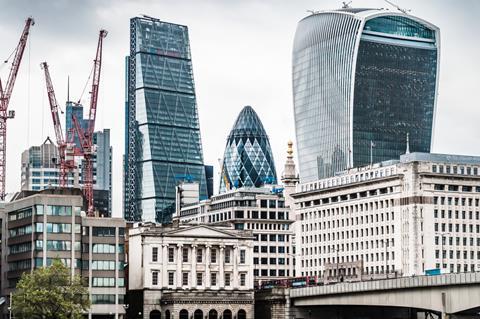
Nobody doubts that Lloyd’s was an influential building. But was it successful on its own terms?
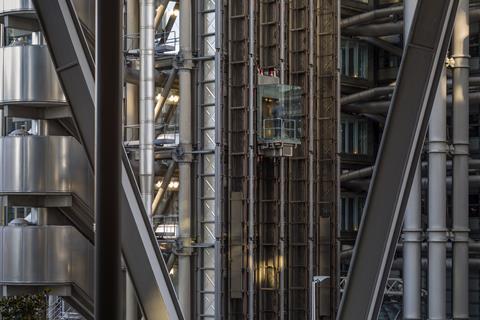
The external and exposed services are often criticised as an expensive and impractical aesthetic choice. The idea that it would allow them to be replaced or improved with minimum fuss was “a load of bollocks”, Marcus Lee admits. The building has been renovated several times since it was opened, including the modernisation of its iconic rooftop cranes – labelled “bluebirds” by Rogers.
There were reports in 2014 that Lloyd’s was considering leaving the building, owing to its maintenance cost. “It’s maybe one element where we are a bit more circumspect now because of the extra complexity of maintenance,” says Andrew Sedgwick.
But here Stirk stresses again that this was “an incredibly bespoke answer to a particular problem”, not an architectural whim. And, if the function of this design move was to create a flexible space for Lloyd’s, it is hard to argue this was not achieved. Even during the building’s construction, Lloyd’s was able to change the brief to bring an additional balcony into use for the underwriters in order to meet the demands of the 1980s boom.
The original brief had been for a building that would last Lloyd’s 50 years, double the lifespan of its previous two homes and a target it is well on its way to meeting, although it now lives there under a lease, having sold the building back in 1996. It is now owned by Ping An Insurance, a Chinese firm.
Beyond that, it was an innovative building from a technical perspective. “There are so many things that are firsts,” says Sedgwick. To his knowledge, it is the first UK office to use an underfloor air supply system – now common – and the first to use an extract facade to help regulate the building’s temperature.
Yet the fact remains that they don’t build them like this anymore. Ask the architects why this is and you get a litany of answers. Planning is more conservative, less flexible and has more specific requirements, while building regulations add further complexity.
“When you look at the things like the planning drawings for Lloyd’s, look at the design statements for Lloyd’s, they are a couple of pages and they leave a lot to the imagination,” notes Ivan Harbour.
Clients as deep-pocketed and ambitious as Lloyd’s are even rarer today than they were then, and are far less likely to give architects such a prominent role. “Now, if Lloyd’s were doing a building, they would go to a developer who would come up with a strategic plan, suggest the architect and the architect would take a much less important role in configuring the building,” says Graham Anthony. “You wouldn’t get a building like this under those circumstances, because it would be too risky.”
But the growing dominance of commercial and speculative developers is not the only thing that makes a building such as Lloyd’s hard to imagine today. As much as it celebrated itself at the time for its advanced energy performance, it is an incredibly expensive and bespoke building made of concrete and steel built on the site of a demolished listed building. In a time of heightened ecological awareness and attention to embodied carbon, such an endeavour would doubtless be challenged.
Indeed, it is a building that could hardly have come into the world at any other time than when it did. “It is very difficult to imagine how such an extravagant building could have been approved,” says Peter St John. “But it was the beginning of the 80s. Everything felt very different then […] it was the time of the Human League and Saturday Night Fever.
“People were dressing up as pirates. It was a funny time, a lot of confidence. The country had been through a very depressed period and was sort of coming out of it.”
With Lloyd’s, it is hard to separate the good from the bad from the iconic. Perhaps Kieran Breen sums it up best: The building, he says, “is of its time, but it stands the test of time”.
The team
Project team
Structural and services engineer: Arup
Cost consultant: Monk Dunstone Associates
Lighting consultant: Friedrich Wagner of Lichttechnische Planung
Main contractor: Bovis Construction Ltd
Main frame sub-contractor: Gleeson
Mechanical engineering: Haden Young
Electrical engineering: Balfour Kirkpatrick
Cladding: Gartner’s
Planning consultant: Montagu Evans
Acoustic consultant: Sandy Brown Associates
Catering consultant: GWP Associates
Graphic design: Pentagram Design Ltd
Model makers: Tetra Design Services Ltd
Rights of light consultant: Anstey Horne & Co
Project directors: Richard Rogers, Mike Davies, John Young, Marco Goldschmied
Architectural team: Laurie Abbott, Graham Anthony, Julia Barfield, Robert Barnes, Susan Blyth, Kieran Breen, Simon Colebrook, Julianne Coleman, Ian Davidson, Mike Davies, Maureen Diffley, Janet Dunsford, Michael Elkan, Graham Fairley, Marco Goldschmied, Philip Gumuchdjian, Ivan Harbour, Roger Huntley, Eva Jiricna, Andrew Jones, Wendy Judd, Amarjit Kalsi, Kathy Kerr, Stig Larsen, Malcolm Last, Marcus Lee, Stephen Le Roith, Colin MacKenzie, David Marks, John McAslan, Michael McGarry, Sue McMillan, Peter McMunn, Andrew Morris, Tim Oakshot, Richard Marzec, Gennaro Picardi, Frank Peacock, Robert Peebles, Elizabeth Post, Caryn Roger, Richard Rogers, Henrietta Salvesen, Georgina Savva, Kiyo Sawoaka, Richard Soundy, Peter St. John, Graham Stirk, Judy Taylor, Peter Thomas, Jamie Troughton, Stephen Tsang, Niki van Oosten, Andrew Weston, Chris Wilkinson, Joseph Wilson, Yasu Yada, John Young







No comments yet