

















Christ’s College master accuses scheme’s opponents of ‘total misrepresentation’ following tense meeting

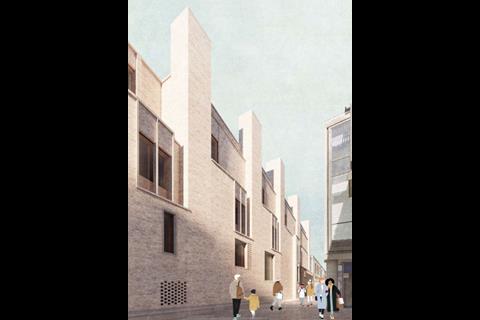
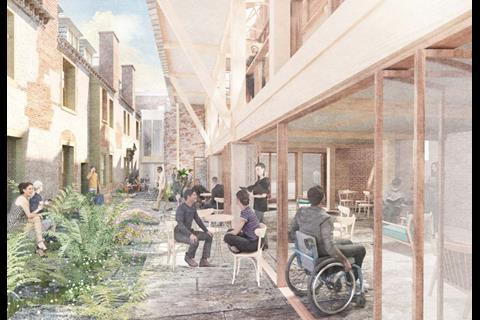
A forum intended to bring dialogue between a Cambridge college and opponents of its new library proposals ended in recrimination this week.
Plans drawn up by Grafton Architects on behalf of Christ’s College, Cambridge, have already been approved once but then dropped in response to a judicial review, only for identical proposals to be submitted once again.
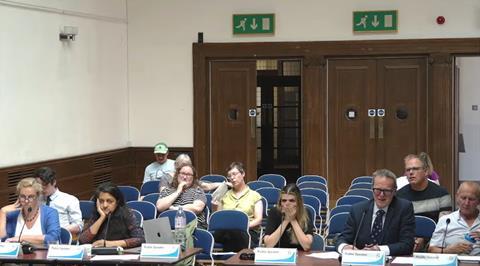
A development control forum organised by Cambridge City Council on Wednesday (29 July) was meant to provide an opportunity to resolve concerns about massing and heritage impact, but in fact saw each side setting out starkly opposed arguments.
Representatives for both sides cut frustrated figures throughout the meeting, which ended with the college master accusing the scheme’s opponents of “total misrepresentation”.
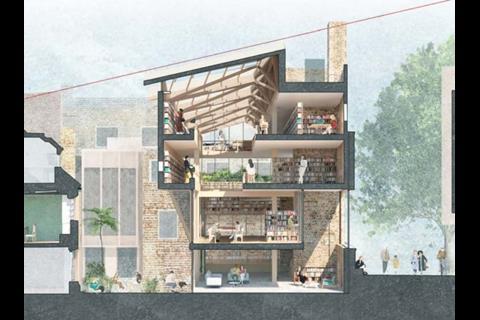
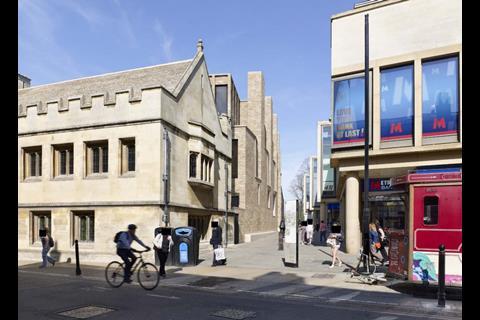
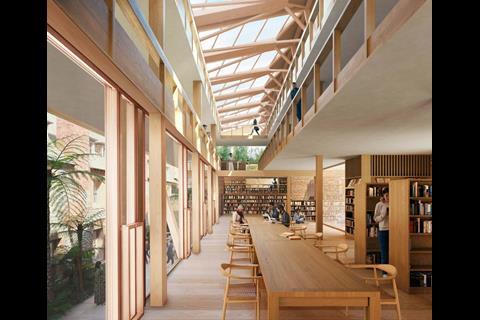
The Stirling Prize winners’ plans for the scheme would see a 1970s library demolished and replaced with a new building, which is intended to last for 200 years and which rises to four storeys over Christ’s Lane, a public street lined with shops.
The proposed scheme, which the college says will enable a number of amenities to be centralised and provided more accessibly, was initially approved last November, but was subsequently the subject of a judicial review brought by Christ’s Lane Action Group (CLAG).
In its claim, CLAG argued that councillors were not properly informed of the harm identified by heritage bodies, that the harms that were identified were not properly balanced against benefits, that the provision of a library did not constitute a benefit because such a facility already existed, and that less harmful alternative schemes were not properly considered.
In March this year, a judge gave the claim permission to proceed on all four of the grounds stated and set a date for a hearing on 20 October 2026. However, the college and the council subsequently signed a consent to quash the planning permission on all four grounds, with CLAG’s costs paid.
On the view that the review concerned the process of the council’s determination of the scheme, rather than the design itself, the college in June brought forward an identical application, hoping that the shortcomings of the initial planning process can be addressed this time.
However, CLAG argues that the judicial review claim did in fact concern the substance of the scheme itself, and a development control forum was organised for this week to give the parties an opportunity to air their views and make progress towards a resolution ahead of a planning meeting that will determine the application once again.
During the forum, representatives for CLAG raised concerns about the height and massing of the proposals, which they said would have a negative heritage impact on the college’s own Bodley Library, as well as creating a “canyoning effect” that would harm the public’s use of Christ’s Lane.
The group cited comments made by heritage groups, as well as pointing to a feasibility study conducted for the college by Rick Mather Architects for an earlier design for the scheme, which opted against a taller building on heritage grounds.
Heritage groups have indeed pointed to potential harms, with the Victorian Society assessing the scheme as posing “a low-to-moderate level of less-than-substantial harm”.
Historic England also found that the height of the planned building felt “quite large” and that the design feels “overbearing in its relationship with the Bodley”. But while it found a “certain level of harm […] primarily as a result of the excessive bulk of the new building” it stopped short of formally objecting to the original application - a position it has sustained with the new submission.
The Gardens Trust, meanwhile, found the scheme would “not cause serious harm” to the college as a registered park and garden.
In his own comments, Simon McDonald, master of Christ’s College, described the existing library as an “ugly building with no public realm benefit”. He pointed to Historic England’s decision not to object and disputed claims about canyoning, contending that “having quite high buildings with a narrow lane between is a feature of the Cambridge vernacular” and noting that the building would only run for a third of the length of Christ’s Lane.
By way of response, CLAG pointed to figures suggesting the enclosure effect of the new building - a 14m structure over a six metre-wide lane - would be substantially greater than on other Cambridge streets, like Trinity Lane, which McDonald had cited.
CLAG also argue that the college failed to consider alternatives, pointing to the Rick Mather proposals and to renders published by Create Streets.
McDonald pointed out that the Mather scheme, which was granted planning permission but not built due to a lack of funding, was more than a decade old and was centred on the construction of a new basement.
He said that today “sustainability and accessibility concerns are in a different place” and that a basement “would be about the least green thing we could do” due to the amount of concrete needed. He added that digging a basement would mean greater public disruption to Christ’s Lane.
McDonald dismissed the Create Streets render as “not a serious alternative”, pointing out that it comprised only one elevation onto the public lane. Lacking a rear elevation, he said, its relationship with the listed court and Bodley library were “absent”, while the lack of a floor plan meant it was “not at all certain that we would be able to achieve what we need inside this building”.
One of CLAG’s representatives, Suchitra Sebastian, dismissed the college’s argument concerning the basement as “semantic”, noting that the proposed structure would be a half-storey below ground. However, McDonald countered that Bath Court, on which the library will be built, was already at a lower level than Christ’s Lane.
As the meeting approached a close, CLAG’s representatives returned to a suggestion they had raised earlier in the meeting that the most environmentally friendly option would be to follow the college’s 2023 masterplan, which they said distributed study spaces across a number of existing buildings rather than concentrating them in a new library building.
Without time to offer a full response at this point in the forum, McDonald promised to write to council officers about this, accusing the CLAG speakers of a “total misrepresentation” of the college’s masterplan.
Speaking to Building Design following the forum, a spokesperson for the college clarified McDonald’s “misrepresentation” remark, explaining that ”at no point did anyone in the Fellowship suggest having a student library in two places, rather the architects suggested two possible locations for one library”.
They added that, after extensive discussion, fellows of the college had ”voted overwhelmingly to replace the existing library on the same site”.
CLAG insists that everything it presented at the forum came from the college’s own record.
According to a council officer who spoke at the forum, the proposals have received 61 comments in support and 47 in objection, with a further 19 representations received from Christ’s Lane Action Group.
CLAG have asked the council to defer a decision on the application until 20 October, when a judgement will be made on the judicial review, and to use the 12 weeks in the interim to “work together to find an alternative”.
The college’s spokesperson said that “any delay is significant in relation to the short time that students attend the College”, adding that “the poor accessibility of our current library and cafeteria, and the very restricted number and type of study spaces, is detrimental to current and prospective students”.
In a comment to Building Design following the forum, a spokesperson for CLAG said: “The court would not be rushed. Why should the council be?”
Christ’s College and Grafton Architects were contacted for comment.




No comments yet