

















Initial proposal to replace Silk Street headquarters of Linklaters received more than 1,000 objections
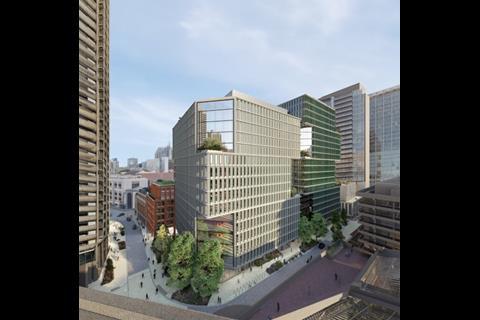
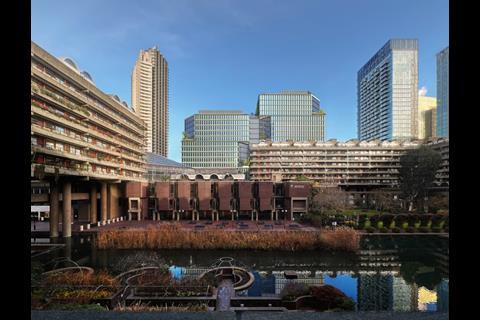
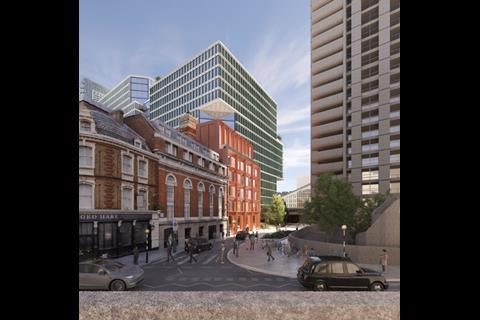
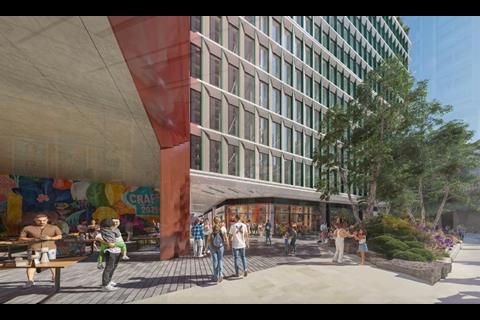
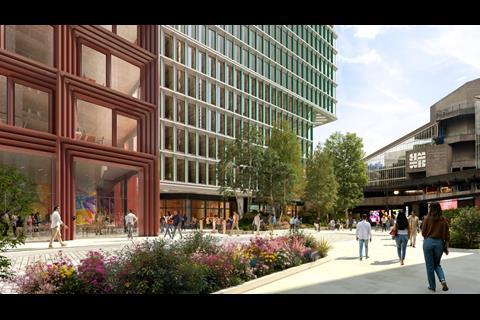

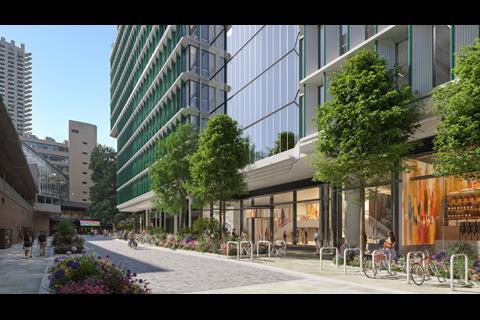
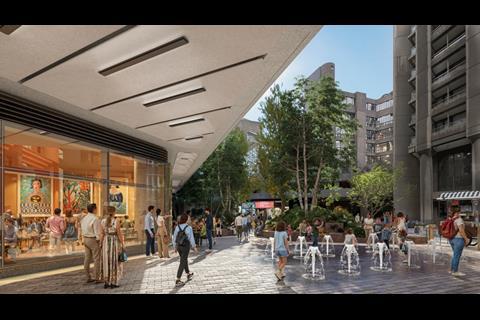
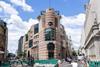
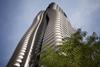
Revised plans by Lipton Rogers to replace the London headquarters of law firm Linklaters with two office towers have been given the green light by City planners – after the developer was forced into a rethink following a backlash from residents of nearby buildings.
The developer submitted a revised application for the SOM-designed 1 Silk Street site next to the Barbican in January after more than 1,000 people posted objections to the scheme’s original planning application submitted last summer. Among those opposing the plans were high-profile architects including Stirling Prize-winner Amanda Levete and Caruso St John co-founder Adam Caruso .
The initial proposal was for a pair of 20-storey towers to replace the existing 1980s block but this was changed to one tower of 20 storeys and a second of 16 which cut the amount of office space down from 91,000sq m to 86,000sq m.
The original proposals were also widely criticised by heritage groups for being too large and overshadowing the neighbouring grade II-listed Barbican estate, with Historic England, the Twentieth Century Society and Save Britain’s Heritage all objecting to the scheme.
At the time of the revisions, Lipton Rogers and its development partner LaSalle Investment Management said the amendments “respond directly to feedback received during the consultation process while reinforcing the project’s core vision”.
Other changes to the design include the addition of obscured glass panels to parts of the facade to limit views into nearby properties, fins on the exterior of the building to divert sightlines and automatic blinds that lower at dusk to minimise light pollution. More than 300m of new active retail frontage has also been added to the scheme’s ground floor levels.
As well as retail, the plans include new cultural and community spaces along with public realm improvements that will include a new public plaza opposite the Barbican Centre entrance and improved pedestrian connections through the site.
Tom Sleigh, chairman of the City of London Corporation Planning and Transportation Committee, said: “The scheme that was approved [today] by the committee was a stronger one than the early proposals, shaped by a long period of pre-application work and consultation with residents and statutory consultees.
“The daylight impact on Barbican homes and the way the building meets the street were both reworked along the way. What it now delivers is a much needed, high-quality workspace, with the retention of much of the existing structure rather than demolition.”
The project team also includes T&T Alinea on costs, Arup on MEP, DP9 on planning, Donald Insall Associates on heritage, Montagu Evans on townscape and Kanda on public consultation.
Earlier this year, Linklaters moved into new headquarters at 20 Ropemaker, the 25-storey building near Moorgate designed by Make and built by Skanska which was being fitted out by ISG before the contractor’s collapse, with the interior work subsequently being taken on by Structure Tone.
All images SOM





No comments yet