








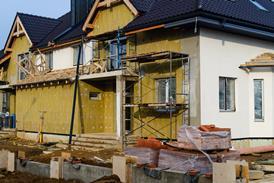








Sponsored by ROCKWOOL®, this module examines why the gap between the predicted and actual performance of so many buildings persists – and how fabric-first design, informed insulation specification and consistent installation practice can help close it

Learning objectives
- Know what the performance gap is in the built environment.
- Recognise how the regulatory environment for building fabric is changing and why this makes closing the performance gap ever more important.
- Understand the properties of stone wool that can help reduce the performance gap.
Many buildings in the UK consume significantly more energy than their design models predicted. Heating bills exceed projections, internal temperatures fall short and anticipated carbon savings fail to materialise. This disconnect between design intent and real-world performance – known as the performance gap – has become one of the most persistent challenges facing the built environment. In the context of legally binding net zero commitments, rising energy costs and tighter building regulations, closing that gap has never been more important.
What is the performance gap?
Early evidence for the performance gap came from the Zero Carbon Hub’s watershed 2014 research Closing the Gap Between Design and As-Built Performance, which evidenced shortfalls across 21 sites. In 2016, Innovate UK estimated the average difference between designed and actual energy use for non-domestic buildings was around a third.
Once a building is occupied, the gap can widen further still – driven by factors beyond construction quality: occupant behaviour, actual weather conditions versus modelled assumptions, control settings and the performance of heating and ventilation systems in real-world use. In its 2019 report Building Performance Evaluation: Domestic Buildings, the Building Services Research and Information Association (BSRIA) recorded in-use energy consumption in social housing and lowenergy residential schemes at up to five times higher than compliance calculations. Every unit of wasted energy represents a failure to meet the standards the industry has committed to, a real carbon cost to the environment and a financial cost for occupants.
Causes of the performance gap
The gap is not a single problem with a single cause. It arises from complex interaction of design decisions, material choices, workmanship quality and occupant behaviour, compounded by a historic lack of accountability for what actually happens once a building is occupied.
The performance gap can emerge at any stage of a project’s lifecycle. Some causes originate during design, others during procurement and construction, while others only become apparent once a building is occupied. Understanding where these risks arise is the first step towards reducing them.
Here are some key contributing factors:
Modelling and design
- Over-optimistic energy modelling assumptions
- Complexity of thermal detailing that is difficult to replicate on site
- Inadequate junction and airtightness details in construction drawings
- Lack of communication between design teams and energy assessors when designs change
Procurement and specification
- Product substitution
- Laboratory thermal conductivity values that differ from site installation conditions
- Inadequate tender specifications and poor knowledge among procurement decision-makers
Construction
- Gaps and discontinuities in insulation
- Thermal bridging
- Poor workmanship
- Poor supervision on site
- Airtightness treated as an end-of-build fix rather than embedded through construction
Occupation and operation
- Occupant behaviour differing significantly from modelled assumptions
- Absence of post-occupancy monitoring
- Lack of formal accountability mechanisms
Insulation installation and the performance gap
Insulation is not the only cause of the performance gap, but it is one of the areas where design intent, specification, installation quality and long-term performance intersect. Here, we will focus on factors affecting as-built thermal performance, particularly in relation to insulation. Foundational 1990 research by Lecompte demonstrated just how sensitive thermal performance can be to installation quality. When testing cavity-wall insulation with small gaps at the top and bottom of the insulation layer, he found that a 6mm gap increased heat transfer to 158% of the design value – a result that has shaped industry guidance ever since.
Subsequent research by BRE (Thermal Insulation: Avoiding Risks, 2008) confirmed the broader pattern. Tests on sample houses showed features associated with poor workmanship could in some cases cause the U-value to rise by as much as 310% – meaning a wall designed to achieve 0.18W/m²K could be performing at more than 0.55W/m²K.
The gaps and discontinuities identified above can be addressed through good design, appropriate material selection and competent installation. But the scale of the problem across the industry suggests that addressing it requires more than individual effort. It requires systemic change in how buildings are designed, specified and built.
To that end, the regulatory picture is shifting. To close the gap, regulatory change and updated guidance – such as the UK Green Building Council’s UK Net Zero Carbon Buildings Standard – are nudging the industry towards a new era of verified in-use performance, while the Future Homes Standard in England is tightening standards for what must be built and how it must be evidenced.
Regulatory context and standards
Currently, the various approved documents in the different UK nations provide guidance on how to meet building regulations in relation to the conservation of fuel and power – or, as Approved Document L (ADL) in England puts it, “energy and greenhouse gas emissions”.
Thermal efficiency standards have been tightened gradually as the UK seeks to meet its responsibilities under the 2019 amendments to the Climate Change Act. There are two standards that now determine whether a building’s fabric complies. The first is a per-element backstop: ADL – and the equivalent documents in the devolved nations – sets a limiting U-value that no individual wall, roof or floor may exceed, whatever else is true of the design. Table 1 shows the limiting U-values in the four UK nations.
The second standard involves comparing the whole building’s calculated energy and carbon performance against a notional dwelling – a reference building of identical size and shape built to a specific fabric specification. It is whether the building’s overall performance matches or betters this notional dwelling that decides whether a design is approved, and this is what most designers are working to day to day. In England, as an example, the notional dwelling’s wall U-value is 0.18W/m²K.
Designers can trade off a weaker fabric element against a stronger heating, ventilation or airtightness specification, for example, and comply overall. The notional specification is set out in the calculation methodology used to demonstrate compliance – the Standard Assessment Procedure (SAP) 10.2 currently, and, from 2027, its successor will be in the Home Energy Model (HEM).
Table 2 (below) is organised by each nation’s current ADL/equivalent edition, and each edition has its own paired notional dwellings where these numbers come from.
From 2027, HEM’s notional dwelling will set a stricter fabric benchmark than shown here, partly to offset more generous assumptions it makes about heat pump efficiency: without that adjustment, crediting heat pumps more favourably would make the whole-building calculation easier to pass without any real improvement in fabric quality.
| Nation (ADL edition) | Wall | Roof | Floor |
|---|---|---|---|
| ADL 2021 (England) | 0.26W/m²K | 0.16W/m²K | 0.18W/m²K |
| ADL 2022 Incl 2024 amendments (Wales) | 0.18W/m²K (0.21W/m²K flats) | 0.13W/m²K | 0.15W/m²K |
| Section 6 2022 (Scotland) | 0.17W/m²K | 0.12W/m²K | 0.15W/m²K |
| Technical Booklet F1 2022 (Northern Ireland TER notional dwelling) | 0.18W/m²K | 0.16W/m²K | 0.18W/m²K (0.15W/m²K with UFH) |
| National (ADL edition) | Wall | Roof | Floor | Party wall |
|---|---|---|---|---|
| ADL 2021 (England)* | 0.18W/m²K | 0.11W/m²K | 0.13W/m²K | 0.00W/m²K |
| ADL 2022 Incl 2024 amendments (Wales) | 0.13W/m²K | 0.11W/m²K | 0.11W/m²K | 0.00W/m²K |
| Section 6 2022 (Scotland) | 0.15W/m²K | 0.09W/m²K | 0.12W/m²K | 0.00W/m²K |
| Technical Booklet F1 2022 (Northern Ireland TER notional dwelling)† | 0.15W/m²K | 0.13W/m²K | 0.13W/m²K | 0.20W/m²K† |
*ADL:2026 (in force March 2027) does not change these fabric U-values.
† Northern Ireland’s notional dwelling assumes an unfilled cavity party wall (0.20W/m²K). Where the party wall cavity is fully insulated, the corresponding value is 0.00W/m²K.
Recent legislation and guidance
In England, the aim of the Future Homes Standard (FHS), published in March 2026, is to ensure new homes achieve a 75% reduction in carbon emissions compared with homes built to 2013 standards. To underpin the new standard, an updated version of ADL was published at the same time. FHS comes into force from March 2027 for most new homes and September 2027 for higher-risk buildings, with a 12-month transitional period.
The focus of the new standards is not on fabric requirements, though the new notional building against which new homes must demonstrate performance is specified with tighter airtightness targets (4m³/m²/hr at 50Pa under the MVHR route; 5m³/m²/hr under natural ventilation). It has a heat pump and a functional frequirement (L3) for on-site renewable electricity generation – which, in practice, will usually require rooftop solar PV equivalent to 40% of the dwelling’s area. Additionally, gas boilers are effectively ruled out as they cannot meet the carbon targets.
Alongside these changes, ADL (2026) strengthens ventilation commissioning requirements. For continuous mechanical ventilation systems, airflow measurements must now be carried out using calibrated powered flow hood devices, while greater emphasis is placed on demonstrating the competence of those responsible for commissioning and testing. The changes reflect growing recognition of the importance of correctly commissioned ventilation systems in increasingly airtight homes.
Although FHS does not tighten fabric U-value standards beyond those introduced in 2022, it does raise the stakes for meeting them. When heat pump installations cost three to four times more than a gas boiler equivalent, and electricity unit costs run at approximately four times that of gas (Ofgem, 2026), the consequences of poor fabric performance are considerably more expensive under the new regime. So closing the performance gap is not just a compliance issue; it is an economic one.
Perhaps the clearest sign of this shift is the growing emphasis on measured rather than modelled performance. Increasingly, industry initiatives and emerging standards are focusing not simply on what buildings are predicted to achieve, but on how they actually perform once occupied. The UK Net Zero Carbon Buildings Standard (UKNZCBS) was also launched in March 2026, setting out a new voluntary framework for verifying that buildings are genuinely net zero in operation. Crucially, under this framework, a building can only be verified as “net zero carbon aligned” after providing at least 12 months’ worth of actual operational energy data.
Forthcoming reform of energy performance certificates (EPCs) – which apply to existing homes at sale or letting as well as new dwellings at completion – will replace the current single headline rating with four distinct metrics covering: fabric performance, heating system, smart readiness and energy cost. The introduction of a dedicated fabric performance metric is a step forward because, for the first time, the thermal quality of the building envelope will be visible on the certificate, rather than hidden behind the performance of a heating system that can compensate for it.
It is not, however, a guarantee: because EPCs will still carry an overall rating, a building can pass on the strength of an efficient heat pump without meeting the fabric metric itself – so a poorly insulated home can still achieve EPC C. This is chiefly a concern for existing buildings; new ones built to the FHS must already meet fabric standards beyond those implied by the new EPC metric, since the notional dwelling’s more stringent U-values are a design requirement regardless of the certificate. Still, for the existing stock, the new metric gives fabric performance a visibility in the market it has never previously had, even if it stops short of enforcing it.
The Building Safety Act 2022 (BSA), meanwhile, introduced the concept of the golden thread – the requirement to maintain accurate, up-to-date digital records of a building’s design and construction information throughout its lifecycle. For higher-risk buildings within the scope of the BSA, this creates a formal accountability mechanism that should make the kind of undocumented product substitutions that have in the past contributed to the performance gap significantly harder to conceal: any change to a specified product or detail must be recorded and, where necessary, approved. While the golden thread currently applies to higher-risk buildings rather than all-new construction, it points toward a broader principle – that the chain of information from specification to as-built record needs to be unbroken if the gap between design intent and delivered performance is ever to be reliably closed. How, then, can the gap between designed and as-built thermal performance be reduced?

Evidencing compliance
In England and Wales, each country’s 2021/22 ADL introduced photographic evidence requirements for new dwellings, bringing visual evidence of on-site execution into the compliance chain for the first time. Photographs, which must be time-stamped and clearly attributable to the dwelling, are required at key stages of construction to demonstrate the continuity and type of insulation, thermal bridging and airtightness detailing and the installation of building services. These must be made available to the energy assessor for the as-built SAP calculation and to the building control body as part of the evidence required for completion.
Building fabric: reducing design complexity
One consistent finding from research into the performance gap is that complexity is the enemy of built performance. The more intricate a design’s thermal detailing, the more dependent its performance is on precise on-site execution – and so the greater the risk of a designed versus as-built performance gap.
The principle also extends to product selection. Where insulation requires precise cutting, machined joints or specialist installation techniques, the risk of gaps and discontinuities increases.
Building fabric: poor workmanship
The details of how insulation fails in practice are well documented. A recurring cause is a break in continuity that could have been prevented by clearer specification, better site supervision and a shared understanding of why it matters.
Thermal bypassing (where air circulates behind or through the insulation layer) can arise wherever insulation is not tight to the wall face, particularly where rough surfaces created by mortar snots prevent full contact. In full-fill cavity wall applications, the aim is to create a continuous insulating layer with no gaps and minimal thermal bridging. In partial-fill applications, the insulation must be firmly fixed and consistent across the entire cavity face. In both cases, the key is ensuring the insulation layer is genuinely continuous – not just specified to be so.
In flat-roof applications, gaps around unsquared insulation or misaligned boards are a frequent source of thermal loss. Best practice requires full contact of insulation at all edges, with staggered joints to prevent cold bridges from forming at board intersections.
In loft applications, the most common failures include missing insulation around services, insulation disturbed after installation, gaps at the eaves and poorly insulated loft hatches.
Passivhaus: the fabric-first benchmark
The Passivhaus standard represents the most rigorous expression of fabric-first principles. It demonstrates that the gap is not inevitable. Buildings designed and certified to Passivhaus standard consistently show much closer alignment between predicted and actual energy performance, in part because the standard requires independent verification at both design and completion stages.
The third-party verification that Passivhaus demands is precisely the kind of accountability mechanism whose absence allows the gap to persist in conventionally built homes. Where the rest of the industry is still debating how to close the gap, Passivhaus has been closing it for decades. In the rules set out by the Passivhaus Institut, to achieve the Passivhaus standard, a building must meet the following criteria:
- Space heating demand must not exceed 15kWh/m² per year, or 10W/m² at peak demand.
- Primary energy renewable (PER) demand for all domestic applications must not exceed 60kWh/m² per year.
- Airtightness must be no more than 0.6 air changes per hour at 50P of pressure.
- Thermal comfort must be maintained year-round, with no more than 10% of hours in a given year exceeding 25°C (Passivhaus Institut).
Although the metrics are not directly comparable, the difference between the Passivhaus airtightness requirement of ≤0.6 air changes per hour at 50Pa and the FHS notional dwelling target of 4-5m³/m²/hr at 50Pa illustrates the significantly higher level of airtightness demanded by Passivhaus certification.

Stone wool and the performance gap
The choice of insulation directly affects how reliably design intent can be translated into built performance. Stone wool’s properties are well suited to supporting closure of the performance gap: it is dimensionally stable, compressible without permanent deformation and resistant to the gap formation that undermines some other types of insulation.
ROCKWOOL commissioned independent testing at the University of Salford Thermal Measurement Laboratory to examine what happens at the junction between two stone wool slabs when they are tightly joined. Ten samples of stone wool insulation of various densities were tested to ISO 8301:1991 (Thermal insulation: Determination of steady-state thermal resistance and related properties – Heat flow meter apparatus) and BS EN 12667:2001 (Thermal performance of building materials and products: Determination of thermal resistance by means of guarded hot plate and heat flow meter methods – Products of high and medium thermal resistance).
High-resolution scanning electron microscopy analysis showed that, as two slabs are pushed together, the fibres at the joint interlock to form a continuous, complex network with the same trapped air pockets that give stone wool its insulating properties. Thermal conductivity measurements confirmed that joined slabs performed identically to uncut slabs across all five product types tested. The conclusion was: “When ROCKWOOL stone wool slabs are tightly joined, the edges knit together, providing a continuous layer of trapped pockets of air with no gaps and no associated loss of thermal performance.”
This property is significant for real-world installation. Because stone wool slabs knit together rather than leaving gaps at joints, the declared thermal conductivity is preserved even where slabs are cut and fitted on site. The material’s natural flexibility also allows it to be friction-fitted closely without requiring precision-machined cuts, reducing the dependence on operative skill and potentially supporting more consistent results.
Dimensional stability of insulation materials over time also matters. As surrounding materials expand and contract with temperature and moisture changes, stone wool maintains its shape, preventing the settlement and shrinkage that can open up gaps in other insulation types over time. This was shown at Copenhagen Airport’s Hangar 4, originally built in 1958 with 75mm of stone wool insulation in its facade. During renovation, ROCKWOOL and the Danish Technological Institute tested the original insulation and found that, after more than 65 years in service, its thermal performance was unchanged (ROCKWOOL/Danish Technological Institute, 2023). Correctly installed, stone wool’s thermal properties and dimensional stability should remain the same during the lifetime of a building.
Final thoughts
Closing the performance gap demands action at every stage: fabric-first design that reduces energy demand before technology is introduced; material choices that translate design intent into real-world performance reliably and durably; installation practice that is supervised, documented and verified; and a growing embrace of post-occupancy data to learn from what is actually built. ROCKWOOL stone wool insulation – dimensionally stable and demonstrated through independent testing to maintain its performance across more than 65 years – is a natural partner in that effort.
Please fill out the form below to complete the module and receive your certificate.