

















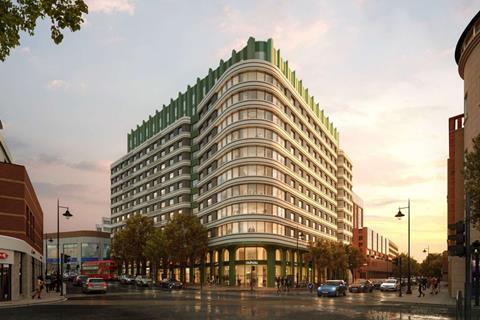
Re:shape and PLP Architecture’s proposals also include 36 affordable homes
Plans have been submitted for a mixed use scheme in the centre of Wimbledon, centred on co-living.
Developer Re:shape tasked PLP Architecture with coming up with proposals for St George’s House East in south-west London, to replace a scheme previously consented in 2023.
The site, which is located close to Wimbledon tube station, is home to a seven-storey, vacant office block built in the 1980s.
Previous plans would have seen it demolished and replaced with another office. PLP’s new scheme combines affordable homes, shared living accommodation, flexible commercial workspace, retail, and community-focused uses.
Co-living would be the dominant element of the new building, with 532 co-living units, of which 62 will be accessible. The shared living block will also include a double-height entrance lobby, a basement level gym, several co-working and communal spaces, and shared cooking facilities.
Meanwhile, 36 affordable homes will be provided in a block set back from the building’s main elevation, which is 73.8m and 15 storeys tall, slightly shorter than the consented 77m scheme.
The plans also include 800 sq m of commercial space, with a recommendation of a larger-format convenience retailer or small supermarket as the anchor use.
The proposed building’s design is Art Deco inspired, with rounded corners and a green metal ”crown”.
Re:shape is a shared living developer that previously acquired and redeveloped Wembley ARK in 2021. The firm is in the process of building a shared living platform with locations in London Fields, Homerton, Salford and Tottenham Hale.
The team for the St George’s House East scheme includes Whitby Wood as civil and structural engineer, as well as Certified on sustainability and Applied Energy on MEP.




No comments yet