


















The new facility marks a bold move for the university, with a landmark Feilden Clegg Bradley Studios-designed building that aims to broaden access, foster innovation and kick-start the wider regeneration of 135 hectares of largely derelict land on the eastern edge of the city
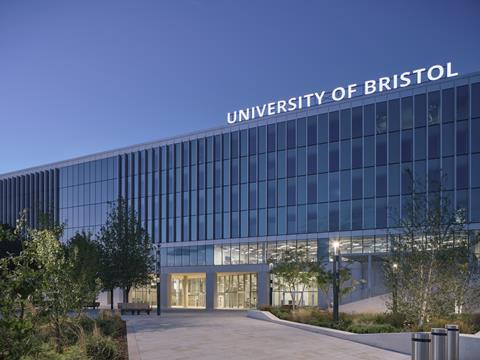
You can clearly see into the trains at Bristol Temple Meads Station just metres away from the University of Bristol’s new enterprise campus. It seems extraordinary that, despite the proximity to the station, the site was until recently the home of a sorting office abandoned over 20 years ago.
The Sloane Robinson Building, as the building is called after a hedge fund manager who donated £20m towards the £500m cost of the project, sits on the western edge of a huge 135 hectare regeneration site that is home to a mixed bag of car parks, light industrial units and derelict buildings. The new enterprise campus is being billed as the catalyst for the regeneration of this largely forgotten place.
This ambition has legs; already at least four student accommodation blocks with more than 2,000 beds are under construction or recently completed, and a nearby academy is half finished. The hope is that the development will widen out to encompass housing, schools, community and commercial uses.
Why has the university chosen to spend so much money on a building on a largely abandoned site two miles away from its traditional home in upmarket Clifton on the other side of the city centre? “There was always an ambition to expand the university down into the centre to connect more with the city and industry,” explains Mike Keys, the Feilden Clegg Bradley Studios partner responsible for this job who has worked with Bristol university for over a decade.
“The eastern city historically has been poorer accommodation and includes communities within the city that have been under-represented at the University”.
For a number of years, they have had a micro campus in Barton Hill, which is just over to the east. It has been very successful in getting people involved, and this is really trying to build on that.”
The university is serious about this expansion; there is space for another building on the site and it owns a large plot on the other side of the adjacent canal. There is the potential to more than double the capacity of the enterprise campus.
The engagement with industry ambition is also serious, the aim being to partner with commercial organisations by taking ideas developed at the campus into production. The campus will house a business school and a centre for innovation and entrepreneurship, which offers courses in digital skills and engineering alongside the study and practice of innovation.
There are also research groups, including the Quantum Technologies Innovation Centre, “the UK’s largest dedicated quantum technologies facility”, and the Bristol Digital Futures Institute, which focuses on connecting society and understanding societal needs from technology. The Bristol Innovations Zone aims to connect businesses with research students who have ideas that could be commercially developed.
What is Temple Quarter?
Temple Quarter consists of 135ha of largely forgotten land adjacent to Temple Meads Station. It was once home to industry and other uses including a cattle market. Today the area is characterised by low grade uses including car parking and light industrial units.
Four bodies – Bristol City Council, Homes England, the West of England Combined Authority and Network Rail have partnered to unlock the regeneration of the area via a limited liability partnership called Bristol Temple Quarter LLP, which is armed with £95m of grant funding. The plan is to partner with the private sector to deliver 10,000 homes and create 22,000 jobs, generating a £1.6bn contribution to the local economy.
The railway line divides Temple Quarter into two main areas east and west of the station. The western side is closer to the city centre and will include more commercial development and apartments, with the much larger east side more focused on family homes and community uses. This side is further complicated by being split in two by the feeder canal which takes water from the river Avon from the east to supply the docks to the west of Temple Quarter.
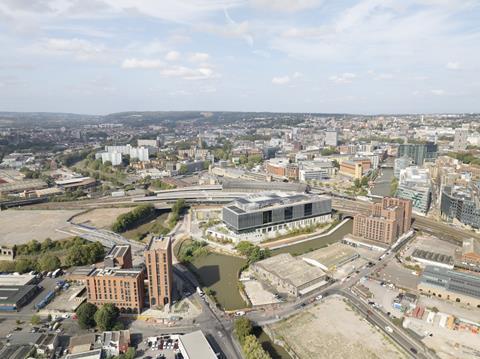
The site has been split into nine areas, of which the enterprise campus is one. The station is a key area and will be restored, with new entrances created and an integrated transport hub built to improve connectivity with the rest of the city and beyond. This will also involve bringing historic station buildings back into use.
Development partners have already been signed up. Legal & General has taken on Temple Island just to the south of the enterprise campus. It has submitted a ZHA-designed masterplan for planning for a £350m investment into 550 homes and retail and commercial space plus a hotel.
The site, which was earmarked for a now abandoned arena promoted by former mayor and RIBA president George Ferguson, is locked in by the railway lines and the canal necessitating new bridges.
Work is already underway in the Silverthorne Lane area on the north-east side of Temple Quarter This is being developed with £375m of funding by developer Square Bay with an academy already under construction and a student accommodation scheme just completing.
The biggest area is south of Silverthorne Lane. Called St Philips Marsh, a large part of this site will be dedicated to 7,000 family homes with some mixed use, commercial, education and community facilities. The masterplan has been led by Prior + Partners and is out for consultation ready for submission in September.
Earlier this year, developer Muse was selected by the Bristol Temple Quarter LLP as preferred development partner for St Philip’s Marsh and Temple Meads West. This includes land next to the station at the Friary, the redevelopment of a Holiday Inn and offices right opposite the main station entrance, a couple of car parks and a vacant piece of land between the Holiday Inn and the station.
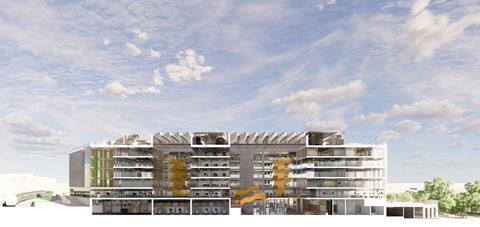
How does the building contribute towards turning ideas into success stories? For starters the building is very large, with a gross floor area of 38,500m² and net useable space of 23,500m², excluding the very generous circulation areas. This will house up to 5,000 people.
The shape of the building was largely dictated by the site constraints. It backs onto the canal with a triangular-shaped frontage on the opposite station elevation – one side follows the line of the railway line up to the centre point, where it kicks back sharply to create a public space in front of the building. This helps to reduce the building’s apparent bulk when viewed from the station platforms as only one side of the triangle is visible at one time depending on where you stand on the platforms.
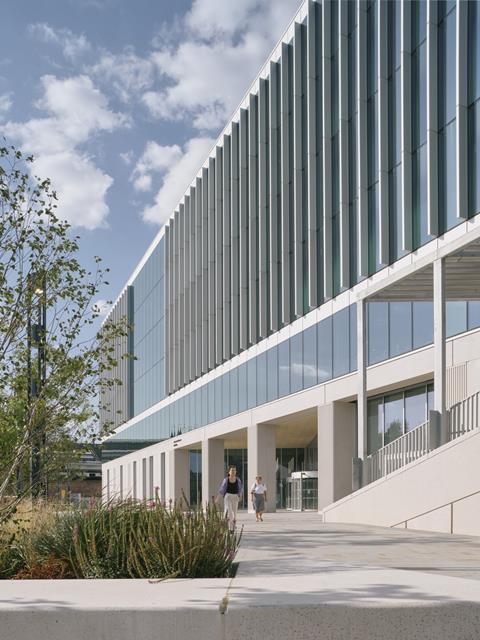
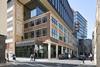
Architecturally the exterior is business-like, with a precast base which corresponds with the 6m high ground floor. Keys says it references the brick viaduct walls of the adjacent station, which are a similar height. The precast concrete includes a red aggregate which is a nod to the red sandstone characteristic of Bristol. The first floor is clad with a ribbon of planar glazing with a band of concrete above.
“This is a more public piece of the building with the student union space, the food courts, and the Centre for Innovation. It is something the university was keen to be expressed in the building slightly differently,” Keys says.
The floors above feature glass curtain walling with vertical fins in the areas where solar gain needs to be mitigated.
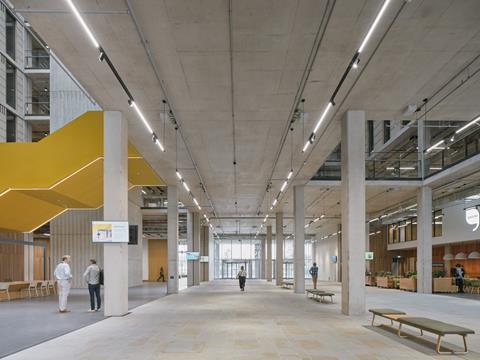
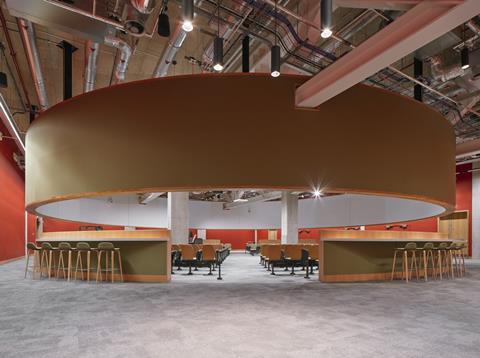
The ground floor reception area is huge. It is 37m long and 6m high with a 15m wide stone tiled area between the front entrance and rear entrances. There is a coffee bar and seating areas to the right with a wide corridor on the left to other rooms including a circular lecture theatre, the Bill Brown Forum.
Said to be a first in the UK, it has seating for 300 people with the idea that the shape will help to tackle the issue of people at the back being distracted by their phones.
“Here, you have got 300 people, and it’s only six rows deep,” explains Keys. “There are two things: one, as a person speaking, you can see people very closely, so they will feel a little bit uncomfortable. But also, they are looking across the room at other people in the audience who are looking as well. So it’s a natural way of managing that number of people and getting them to concentrate.”
He adds that the lecturers were initially reluctant to embrace this new way of teaching so have been coached by members of the university drama department.
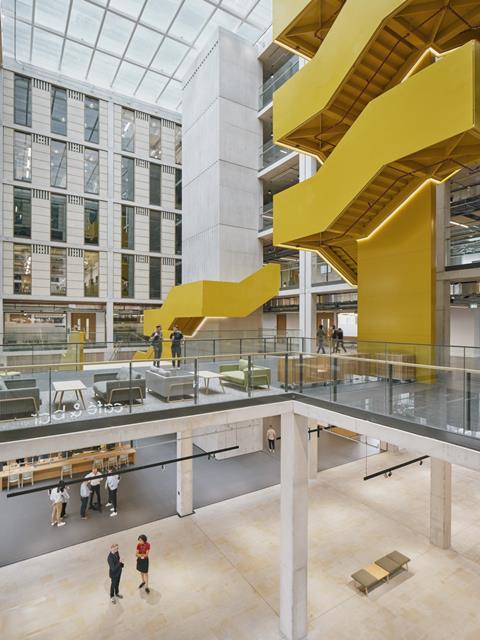
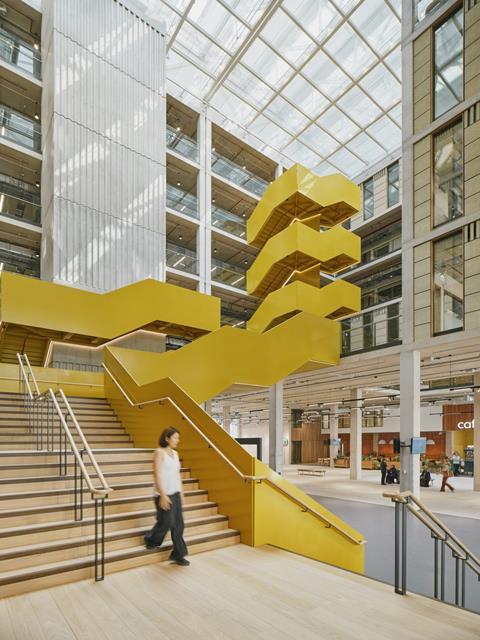
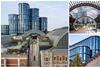
Lifts from the corridor whisk people to the upper five storeys, but the idea is that people will be drawn towards the bright yellow, feature staircase. This takes people up into the largest of two atria from where they can access the other floors.
In keeping with the ambition to be outward facing, the public can take these stairs and use the breakout spaces above. Although there is nothing to stop them ascending to the top floor, the stairs have been designed to discourage this. The double-width stairs terminate at first-floor level. To access the second floor, people must walk across the first floor past the lifts to a second stair which winds around the back of the lift core.
“Technically, you can just wander all the way up, but it’s designed as a piece of informal security because you have to make a conscious effort to wind back around the lift,” Keys explains.
Another stair provides access from the second floor to the upper floors. Access card operated doors keep people on the public side of the building should they wander above the first floor.
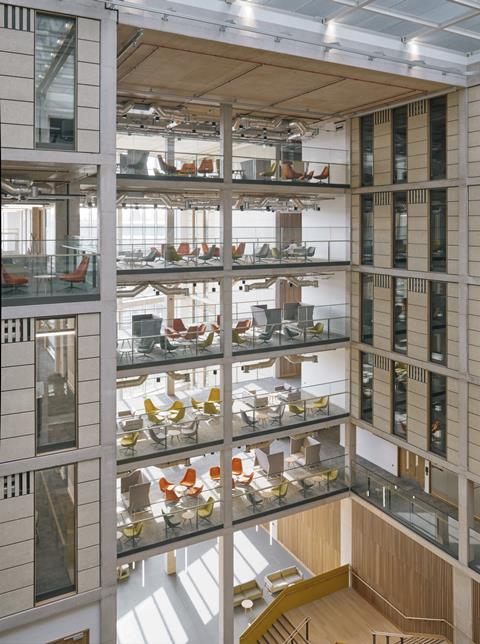
The east, canal side of the building includes three of the four cores which house the lifts and toilets. These are linked on each floor by a corridor up to 100m long.
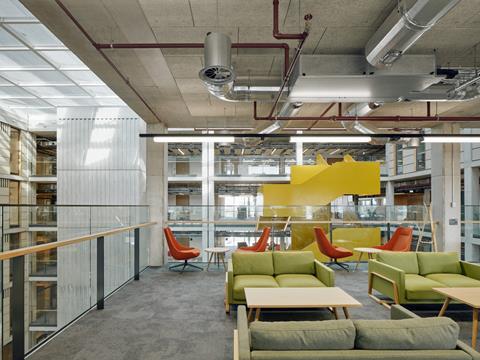
These are much more than that though as these are up to seven metres wide and extend to the building perimeter in places. These include social meeting spaces, pods for group study, laptop lounges and booths for making videos.
These and much else of the building is simply finished with exposed concrete and services, wooden doors and grey carpet which exude an air of quiet quality. The lift cores are clad with signature Feilden Clegg Bradley wooden slats, a feature Keys wanted to extend to the walls of the atrium but a value engineering exercise saw this changed to wood wool panels which are also used for the corridor soffits.
The west side of the atrium features link bridges which open onto a winter garden on the other side which is one of six. “We have used those to bring more light into the building and to rationalise the plan a bit, which helps to regularise some of the spaces,” Keys explains. “It provides some breakout spaces with a bit of landscaping.”
The areas reserved for academics and postgraduates working with them – particularly in the business school where research tends to be desk based – include small open-plan areas and bookable cellular rooms.
The university leans heavily on what are called active learning rooms rather than more conventional seminar or lecture spaces. These can house up to 90 students in clusters of up to six, sitting around tables with a white board and screen which can be connected allowing the groups to collaborate.
These rooms are one of the reasons why the building is so large. “These have a much bigger space requirement, because they want to teach in certain cohort sizes, which does have quite a big space implication,” Keys says. He adds that the new building was a good opportunity to include plenty of these spaces as it is difficult to add these to an existing building.
The building also includes more conventional workshop-type spaces equipped with local extract ventilation, gas provision and compressed air. Called the Design Factory and Maker Space, these are used for designing and prototyping principally electronic devices.
Students start off on their projects in what Keys calls hack rooms. If these show early promise, students can move into the more workshop-focused spaces. The students can work with the Centre for Innovation to develop ideas, potentially spinning these out to industry.
There is a multitude of other types of space, including digital studios, a large events space on the ground floor and a food court on the first floor. This features stairs down to a generous terrace overlooking the canal which also serves the event space. There is even an executive presentation suite which includes a formal boardroom where business school students are taught how to present their work in a boardroom meeting scenario.
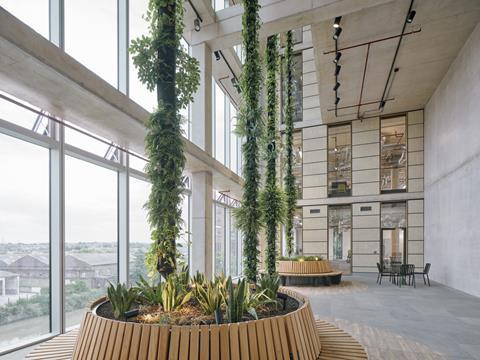
The building will be physically linked to the wider Temple Quarter area by feeding into the heat network. The nature of the work going on in the building means it is packed with computing equipment which generates a lot of heat. This is exhausted through the atrium rooflights, where it is harvested by air source to water heat pumps. These pump the extracted heat down to a ground-floor plantroom with a large heat exchanger and buffer tanks.
Up to 1,600MWh of heat will be exported each year to the heat network which will supply all the buildings including the new student accommodation. This is supplemented by a large PV array on the roof generating a further 256MWh/yr.
Keys explains why the building is not naturally ventilated. “Part of the reason it’s a sealed envelope building is the noise from the railway. The Tannoy announcements are really disruptive, because they happen so regularly. Plus, it allows us to recoup all the heat from the computer generation, which otherwise would be much less efficient.”
The building has just opened for the autumn term along with a new entrance to the station, which for the first time opens Temple Meads up to the east side where the bulk of the regeneration is planned. The hope is that this development is the first step from a 19th-century industrial past towards a bright, 21st-century digital future.
Project team
Client University of Bristol
Architect Feilden Clegg Bradley Studios
Project managerand cost consultant Aecom
Structural and M&E engineer Buro Happold
Facade consultant Arup
Landscape architect Grant Associates
Main contractor Sir Robert McAlpine
Regional regeneration is transforming communities across the UK – and Regen Connect is our editorial series giving you the insight you need to stay ahead.
Led by the Building the Future Think Tank, our year‑long editorial programme explores how investment in infrastructure, housing and placemaking is shaping the future of our regions.
Through ongoing analysis and expert commentary, Regen Connect highlights the policies, funding streams and local priorities that matter most to the construction and development sector.
This coverage will culminate in a special report to be published at our Building the Future Live Conference in London on 7 October.
How you can get involved:
Throughout the year, our team will be gathering insight from across the sector to inform editorial features, debates and events. We welcome contributions from practitioners who want to share experience or shine a light on emerging trends.
Click here for more on the campaign
Be part of the conversation – contact us to contribute or get involved by emailing our deputy editor at dave.rogers@building.co.uk and to find the campaign on social media follow #regenconnect



No comments yet