











New 16-storey scheme to be submitted for planning next year
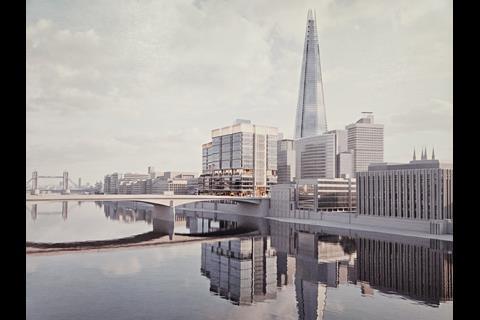


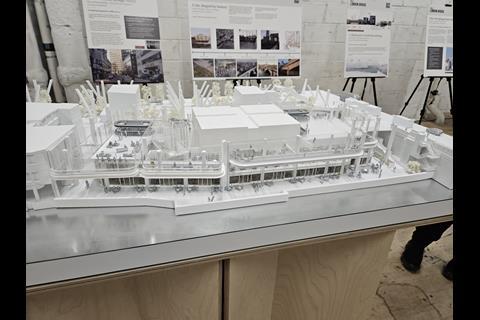
Foster + Partners is working on plans to demolish a prominent 1980s building next to London Bridge and replace it with a speculative 16-storey office scheme.
The No 1 London Bridge scheme has been designed for site owner St Martin’s Property Investment Limited and is aiming to create 360,000sq ft of Grade A office space next to the Shard.
The existing 13-storey building was designed by John S Bonnington Partnership and completed by Laing in 1986 as part of a wider redevelopment of the riverside Hay’s Wharf site.
Clad in polished pink granite, it is a highly recognisable building at the southern end of London Bridge facing the City of London.
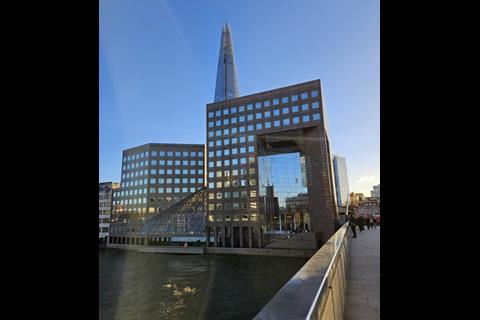

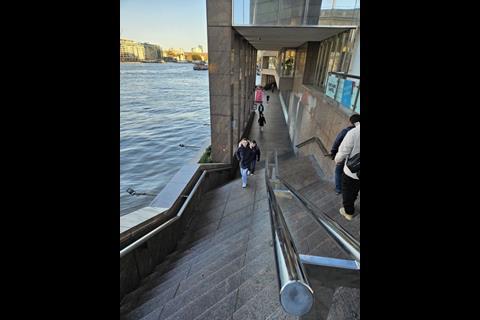
St Martin’s said it is no longer fit for modern office occupiers with outdated layouts, low floor-to-ceiling heights, small windows which fail to take advantage of its riverside setting and flawed public realm including a notoriously dangerous flight of diagonal steps.
The firm said various refurbishment options had been explored but all would have left “significant limitations unresolved” while a full redevelopment would make a “better use of the site”.
A certificate of immunity from listing was secured two years ago with Foster + Partners appointed to design a new building at the end of last year. A team of around 12 Fosters staff have been working on the scheme since December 2025.
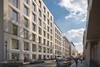
The practice’s designs were revealed at a public consultation at Hay’s Galleria yesterday afternoon showing plans for an 80m-tall building with double-height spaces at ground level, which would contain shops and restaurants and 14 storeys of offices above.
The plans would extensively remodel the public realm along the Queen’s Walk, a busy riverside path running along the South Bank and directly in front of the site, widening the pedestrian route and adding accessibility improvements including a lift.
The diagonal stairs would be removed and replaced with a gently sloping stairway leading up to the bridge while a new passage would be created towards London Bridge station with planting, seating and ground-floor retail space.
The new building is envisaged as part of a growing cluster of tall buildings around the Shard, which sits just behind the site and is seen by Southwark planning officers as remaining the area’s dominant landmark.
The design is seeking to reflect the future 22-storey redevelopment of the neighbouring Colechurch House, another speculative office scheme which was designed by a separate Foster + Partners team.
Approved in 2022, the Colechurch House scheme is set to replace an existing 1970s office but is yet to start on site due to difficulties in finding an occupier.
A planning application for No 1 London Bridge is set to be submitted in March next year with demnolition of the site scheduled to start in 2030.
The project team includes Gardiner & Theobald on costs, AKTII on structures, DP9 on planning, Opera as project manager, Eckersley O’Callaghan on facades, Twin and Earth on sustainability and David Bonnett Associates on accessibility.






No comments yet