

















Scheme at Salisbury Square sits in shadow of St Bride’s Church
The UK business of French contractor Legendre has been appointed to overhaul a City office in the shadow of Christopher Wren’s grade I-listed St Bride’s Church.
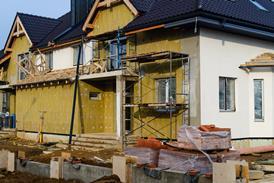
Legendre UK will revamp 10 Salisbury Square, a six-storey scheme known as Oriel St Bride’s.
Designed by John Robertson Architects (JRA), the project will retain 90% of the existing structure and employ low carbon construction techniques. It will feature all-electric MEP systems, openable windows and on-site renewables.

JRA said the existing 1980s building, which is clad in brown brick, clashes with its more historic surroundings and lacks visual coherence.
The practice said the building also no longer meets current energy efficiency standards and requires a major upgrade to remain viable for the modern office market.
The scheme has been designed for a joint venture between development manager Simten and investor Original Works.
It will create 52,500sq ft of grade A office space and is located within the historic Fleet Street Conservation Area with other nearby heritage assets including Edward Lutyens’ grade II-listed Reuter’s building and the St Bride’s Institute.
The project team includes project manager Blackburn & Co, cost consultant Core Five, planning consultant Newmark, heritage consultant Donald Insall Associates, structural engineer Heyne Tillett Steel, facade consultant Thornton Tomasetti and landscape architect PAD Landscapes. M&E consultant is GDM.
Work is expected to finish in autumn next year.







No comments yet