












George Iacobescu behind 70-storey scheme in City at Exchequer Court
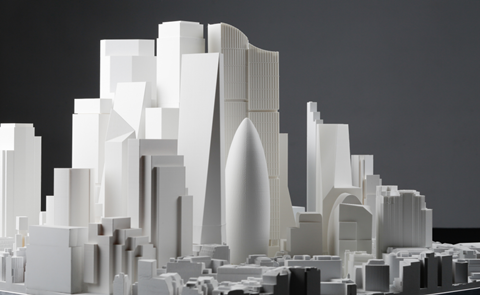
More details of who is working on former Canary Wharf Group chairman George Iacobescu’s plans to build a 70-storey office tower in the City have begun to emerge.
Building understands that T&T Alinea is carrying out cost consultancy work on the scheme while G&T is helping out with some of the project management on the job at Exchequer Court.
And former Stanhope development director Tom Bradley has also been working with Upper Brook, the development company founded last year by Iacobescu and George Stow, the chief executive of luxury residential developer St John’s Wood Square, that is behind the proposal designed by Wilkinson Eyre.

Bradley was working on Eric Parry’s 1 Undershaft tower – also set to be 70 storeys – while at Stanhope before leaving the firm last year to set up his consultancy business Paceline.
He was at Lipton Rogers before Stanhope and worked on 22 Bishopsgate – currently the City’s tallest tower – while other schemes he has worked on include 8 Bishopsgate and the Cheesegrater.
Earlier this week, Wilkinson Eyre revealed the first images of its plans for the 300m tall tower at a public consultation in the City.
Upper Brook is working on behalf of insurance giant and site owner AmTrust with more detailed images expected in a second round of consultation next month.
A full planning application is due to be submitted before the end of the year, Upper Brook has said.
The tower would be built in the heart of the City’s main high-rise cluster.
It would also be the exact same height as The Shard, meaning the title of the tallest building in the UK would be shared by three schemes, all located in central London.
Wilkinson Eyre’s scheme would replace Exchequer Court, a 1990s building at 33 St Mary Axe which Upper Brook said no longer reflects the “scale or quality of buildings in the local area”.
The new building would contain around 100,000sq m of office space, almost 10% of the 1.2million sq ft of office space required by the City of London Corporation’s City Plan by 2040.
Although the tower’s top floors would not contain a publicly accessible viewing gallery, with these spaces instead reserved as event space for office occupiers, it would contain a large new public garden within a double-height space on top of the building’s podium.
It would also contain a new cultural space at street level which is intended to host educational events for school children.
Upper Brook said its “vision is to create one of the most publicly generous buildings in the Square Mile, with a strong focus on providing moments of calm and breathing room for City workers, visitors and local communities”.
WSP is carrying out structures and M&E work on the project with the team also including planning consultant Bidwells, landscape architect SLA, surveyor GIA, cultural consultant Future City and engagement consultant Kanda.






No comments yet