


















When Foster + Partners took on the mixed-use redevelopment of a derelict but once iconic department store, it saw the key was in the building’s relationship to the street. Sarah Simpkin speaks to the architect who led the decade-long project, Patrick Campbell
When William Whiteley set up shop in Westbourne Grove in the late 19th century, the street was nicknamed Bankruptcy Avenue for its rate of failed businesses. Today, beneath the polished facade of this former Queensway department store, runs a new parade of shops, a coffee house, gym and cinema, along with eight floors of residences and a hotel. More than a century on, the changing fortunes of Bayswater’s commercial enterprises continue to define the character of its streets.
Patrick Campbell, senior partner and head of studio at Foster + Partners, remembers the team’s initial conversation with Marcus Meijer, CEO of MARK, which acquired The Whiteley in 2013: “We have bought a shopping precinct. Would you be interested in taking part in the competition?” The two had met a few years earlier through the Yacht Club de Monaco, a liner-like structure of nautical white terraces around an exclusive club and a sailing school, which Meijer admired. At the time, Campbell lived just around the corner from The Whiteley and knew the building well.
Foster + Partners’ response to a brief rarely restricts itself in scope. Just as the pedestrianisation of Trafalgar Square drew on traffic analysis as far away as the South Circular, Campbell’s local insight helped to shape a typically far-reaching plan for The Whiteley that also took in Queensway. The practice’s designs also took in Queensway. “We realised early on the most fundamental part of it: you can’t fix the building without fixing the street,” says Campbell.
With this proposition, the team won out over a shortlist including Zaha Hadid Architects, Make Architects and Stiff + Trevillion. Their timing was fortunate, as several other projects in the area were in development, enabling the early collaboration needed to bring about wider improvements. So began more than a decade of work with Westminster Council, development manager Valouran, joint investors MARK and C C Land, neighbouring teams, resident and heritage groups, to transform the street.
The Whiteley over a century
As the story goes, entrepreneur William Whiteley moved to London from Leeds with £10 and the dream of setting up a great British store. His first business was a drapery shop on Westbourne Grove, known in 1863 for exceptional customer service. This evolved into further shops selling ribbons, fancy goods and – as he claimed – the ability to supply everything “from a pin to an elephant”. He was so unpopular for his incursions beyond haberdashery that “Bayswater’s butchers burnt his effigy on Guy Fawkes night”, according to his entry in the London Encyclopaedia.
“There were a few suspicious fires that led to suspicious insurance claims that meant he expanded his empire along Westbourne Grove and around the corner onto Queensway,” explains Campbell. Having completed his Monopoly run on the street, Whiteley’s ambitions grew. He resolved to create an even more lavish department store to designs by John Belcher RA and JJ Joass, complete with roaming flamingos and a Versailles orangery on the roof.
He never got to see it built. In 1907 he was shot, in his shop, by a man claiming to be his illegitimate son. The Whiteley that became one of London’s first grand department stores was completed by his other sons and opened in 1911. Such was its renown that, the following year, it got a mention in George Bernard Shaw’s play Pygmalion, when Professor Higgins instructs Mrs Pearce to burn Eliza’s clothes and “ring up Whiteley or someone for some new ones”.
Uncovering the building’s phases
Foster + Partners’ research into the building combined archival and physical analysis. “We loved delving into the social history as well as the bricks and mortar,” explained Campbell. “We realised that the building was actually built in two phases. The first phase to the southern end was very finely detailed, beautifully constructed and extended to the back of the plot. The second phase, delivered 10 years later, had to keep the Victorian warehouses behind, so it was always wafer-thin. It was just a facade. The detailing here is less refined. The northern cupola that matches the south dome was never built, because it didn’t have the loadbearing capacity.”
In the 1920s, The Whiteley was bought and extended by Gordon Selfridge. The basement became a bomb shelter during the Second World War, and the store suffered a direct hit in 1940. It was sold to United Drapery Stores in 1961, but by 1981 it was forced to close as “the neighbourhood was no longer able to support such a shop”.
As trends in architecture and shopping changed, in 1989 it became a different kind of retail offer – a shopping precinct and cinema, the creation of which gutted much of the building behind the facade. Like many American-style malls, it was the height of nineties fashion, until it wasn’t. And then came Westfield down the road in Shepherd’s Bush in 2008, which helped to seal its fate.
No longer attracting visitors from further afield, the centre’s local relevance had also diminished, adds Campbell. “All that remained was a Marks & Spencer’s on the northern corner and a second-floor car park. So people would drive there, clog up the local roads, go down in the lift to M&S, go back up again, get into their car and drive off… it kills the street.”
The team at Fosters identified the blank 180m-long 1980s shopfronts on Queensway as the chief ailment: “It was unremitting.” The entrances to the row of shops were inside the shopping precinct, with the knock-on effect of low values across the street and problems with antisocial behaviour under the service ramp. “This extraordinary theatre of retail that William Whiteley had created was totally out of scale with the terraces of Bayswater and Notting Hill, but was in no way contributing to any of those communities. There were people who lived around it who never went inside,” says Campbell.
During discussions with local residents and heritage groups, Campbell walked around with members of the Bayswater Residents’ Association. “They gave up their time to meet this new architect who might ruin their neighbourhood. It was evident that they cared so much about these streets,” he says. Residents and the council had a few clear directives, including to keep a cinema and tackle antisocial behaviour, particularly along Redan Place.
The design team had regular meetings with the residents’ association and presented at their AGM in the hall of the Porchester Spa, which Campbell found daunting. “We had to be as honest with them as possible about the challenges that the project was facing. To restore and bring back a building that was that dilapidated is a huge investment and leap of faith. We invited them to look at the mock-ups of the facades, the windows; they were heavily involved in how the whole thing came together.”
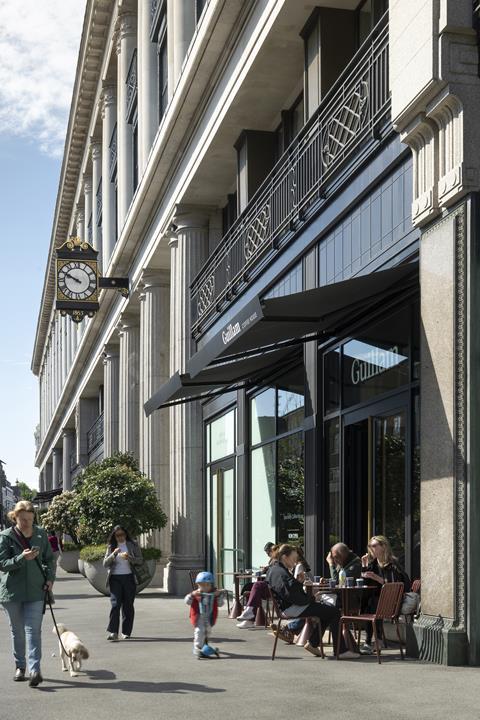
The new retail parade
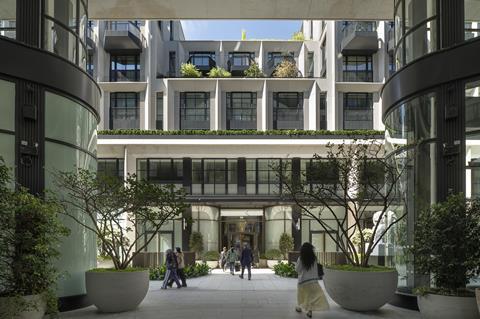
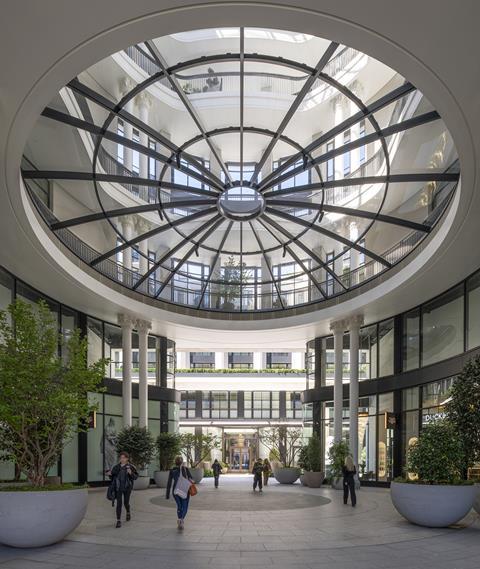
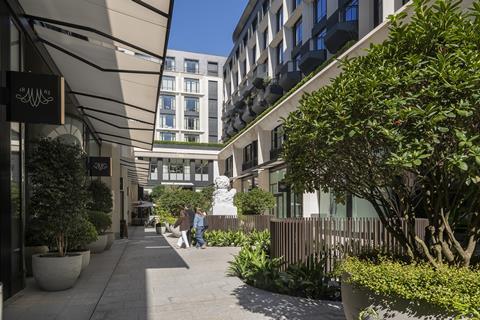
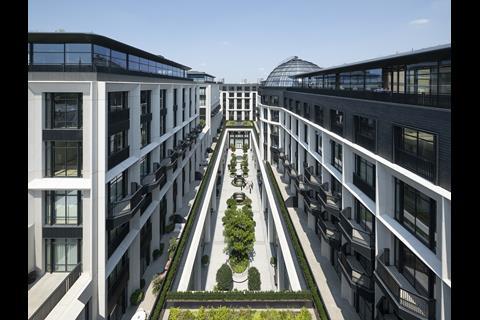
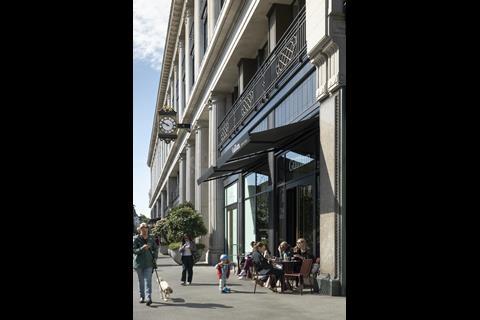
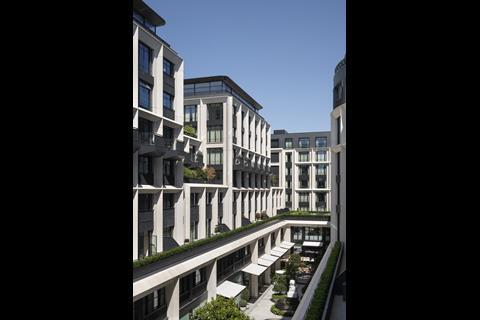
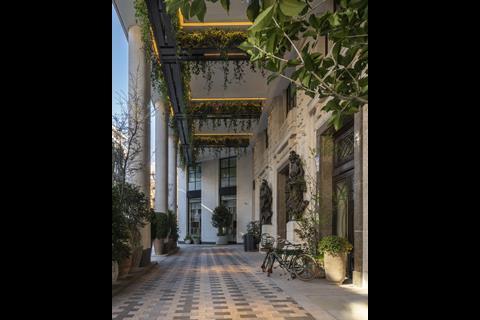
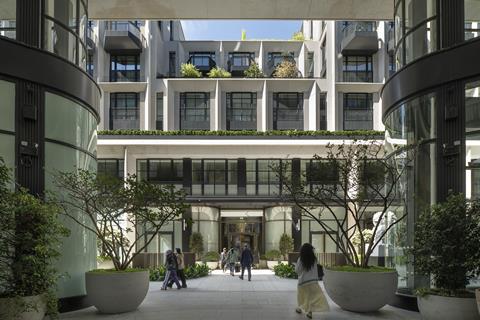
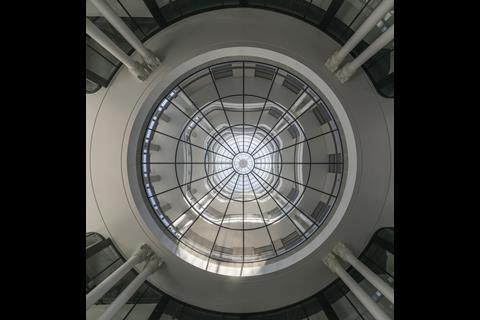
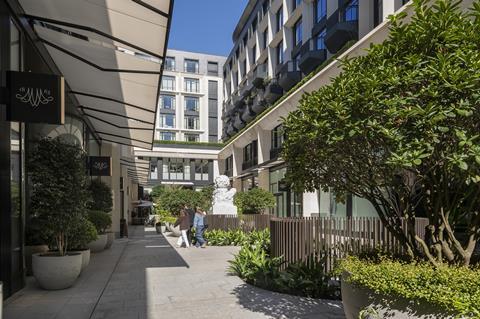
To address the blank facade while retaining retail, the solution was to turn the building inside-out. This was achieved by slicing through the block with a new north-south pedestrian axis under the clock tower, 23m wide and 75m long, and placing a new public courtyard at its heart. “That allowed us to double the frontage, open up all the shop fronts onto Queensway, and create this permeable place.” The arcade is bookended by the new Six Senses hotel to the north and a Third Space gym and Everyman cinema to the south.
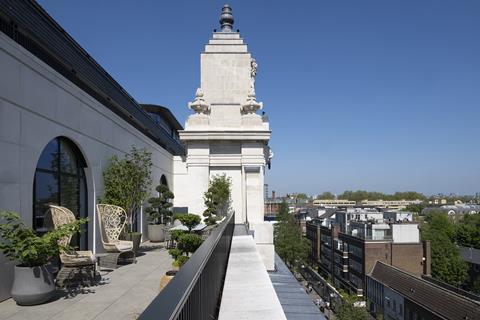
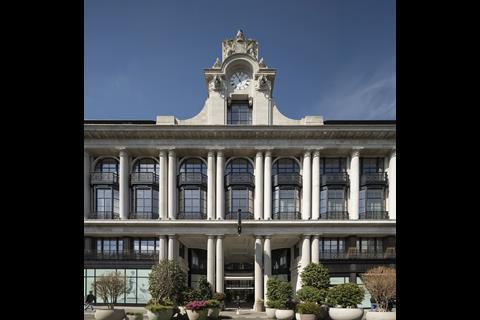
Archive photographs showed that the shopfronts had awnings, so these were reinstated and a new clock was made for the restored clocktower. Just as the clocktower had never actually held a clock, the retail experience of William Whiteley’s imagination had never quite materialised in the building that bore his name. His roof garden had been festooned with redundant plant and noisy air-conditioning units. An innovative solution led by Klaus Bode at BDSP rationalised services to enable their relocation to the basement, liberating the roof for gardens and contributing to the redevelopment’s BREEAM Excellent credentials.
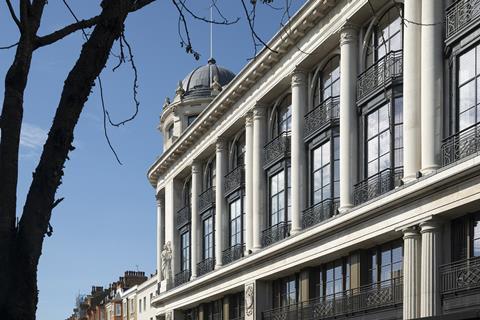
Looking up at the flawless facade today, the transformation of the top of the building is harder to spot, set back from the street. The fragmented top floor at cornice level was removed and rebuilt, then a further two floors were added: the top section now comprises an attic storey in Portland stone arches, the mansard in slate and the pavilion at the top in steel and glass to complement the central dome.
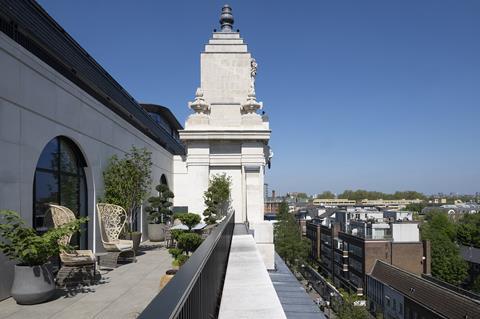
The walkable grand tour
Meijer always saw the project as a mixed-use project, not another residential-dominated scheme. Campbell stressed the importance of designing a landmark that was more than its facade, one which “is relevant and part of everyone’s daily life”.
Early in the design process, the team took a study trip to look at neighbourhoods around the world. Nice work if you can get it, I offer. “A big investment, yes, and not everyone has the time or vision to do that,” says Campbell. “We went to places like Miami, New York, Paris, trying to understand the power of the neighbourhood… Why do we like this? Why are others not so successful? It’s a fantastic piece of research in itself.” Inspired by Carlos Moreno’s 15-minute city principles, they looked at making it “walkable, buzzing, full of people, full of theatre”.
Translating their ideas into the final design took “you wouldn’t believe how many” iterations. “It was all about testing, refining, re-testing – and with both head and heart. It was data-driven, in trying to understand the efficiencies and values of different configurations of land use. But then it was how we felt about the way light would pass across the facade, how materials would work, the landscape, the noise… how we might create a genuine mini-city.”
Did the building throw up any surprises? “Working with any existing building, the devil is in the detail. Beams are much bigger than you think. Or there aren’t any beams and you wonder what’s keeping this up. And we had the transition to non-combustibility – for instance, the original southern cupola had a timber substructure.”
In detail: the facade
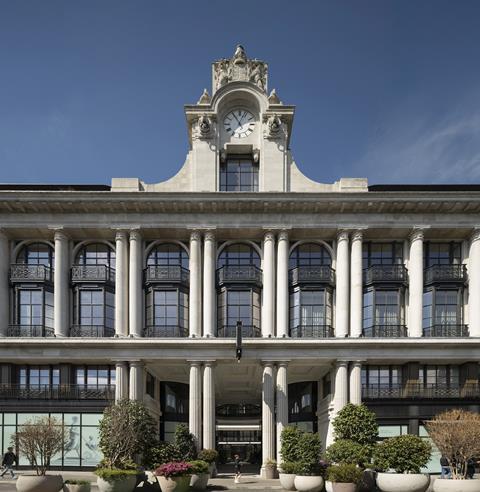
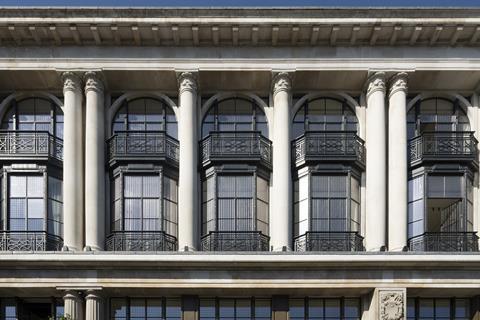
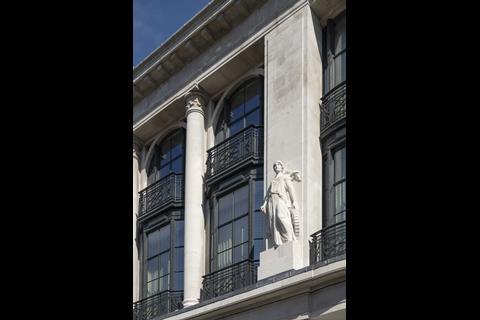
While the stone facade was able to be restored, the two-storey-high steel windows were impossibly thin and beyond repair. “Working with Westminster’s head of design conservation, Tom Burke, we assessed how we could restore the windows where possible and involve craftspeople in the creation of new high-performance additions. The process involved five full-size mock-ups.”
Grounded by the pandemic, for Campbell these windows became his lockdown fascination. “We made quite possibly the most obscure film ever… half an hour about fettling. I absolutely loved it. But it was a long watch, and I remember sending it to Tom [Burke], who could see the attention to detail.”
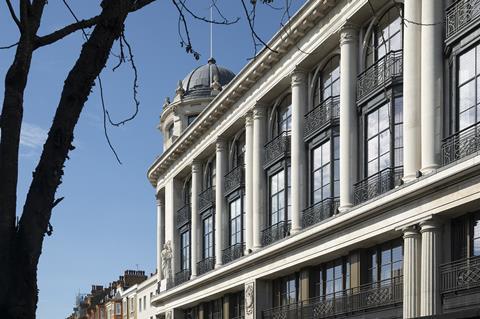
The glass was remade in double-glazing, with the thin frames stiffened to enable their proportions to be retained. Some of the original cast elements were salvaged, repaired and reinstated. The balustrades weren’t strong enough to resist the lateral forces, so they were melted down and recast by specialist firm Propak in Hertfordshire, keeping the original material, and carbon, within the building.
The paintwork was white but, peeling it away, the team discovered the layers beneath were grey. “Taking it back to the original felt more appropriate in terms of how it reinforced the proportions and grain of the original fabric.” Some windows have square tops, others are rounded; some have single spandrels, others double – depending on the age of the phase. In section, every floor and room is different because it has a different relationship with the existing facade, which also varies. To manage this complexity, the process was 100% BIM, working with a complete digital twin.
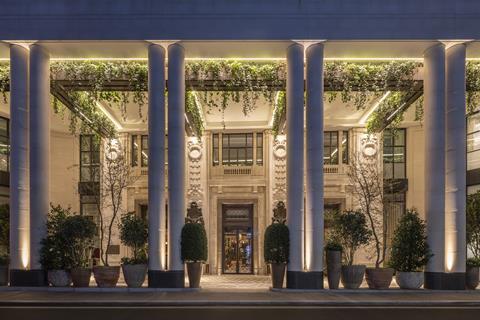
“Another aspect that is really interesting about the original facade is how deep the columns were. Queensway is a relatively narrow street, so as you approach the building from the park, it looks very solid because all of the columns are superimposed.” The team wanted to give the new columns at the hotel entrance that same sense of depth and shadow. Again, they worked with a UK contractor, Laing O’Rourke, to make precast stone structural elements, with a deep profile, solid cruciform, big beams and columns. The metalwork sat behind that, echoing but not imitating its original formal language.
The residences and hotel
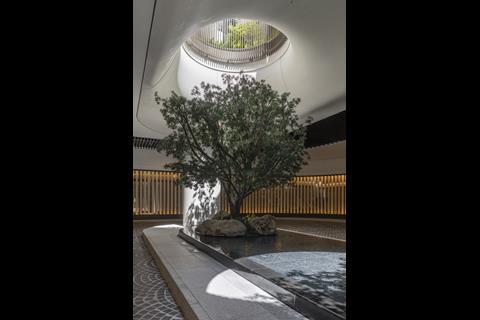
“When you work with a city block that’s 180m by 90m, how do you come home?” asks Campbell. “The last thing you want to do is arrive and then have corridors for 100m.” The answer was to lower the residents’ entrance to a top-lit underground arrival space in the centre of the plan, around a sculptural water feature to enhance acoustics.
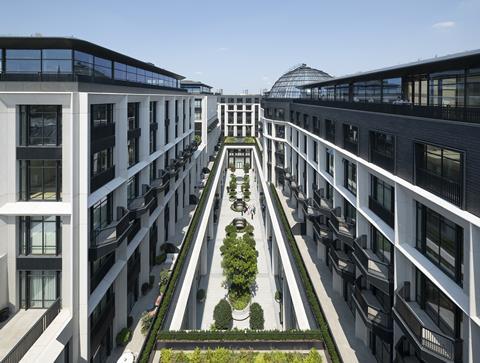
The space created from the former car park became the residential development opportunity for MARK and its investment partner, C C Land. There are now 139 residences throughout The Whiteley, and they currently stand at 76% sold – “a testament to the neighbourhood,” says Campbell.
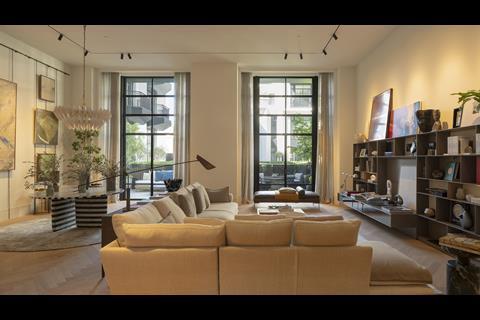
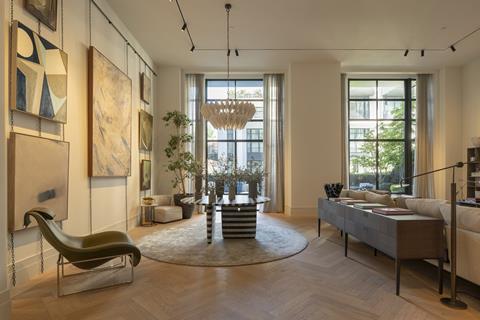
Foster + Partners designed the refined apartment interiors, which make the most of ceiling heights rising to 6.5m behind the Queensway facade. “The only thing we had in the brief when we started is ‘this can’t be vanilla’. “Every apartment is unique, with many having an outside space beyond London housing design guidelines, whether it’s a linear terrace overlooking the public courtyard, a shoulder, a setback at the mansard floor or gardens encircling the penthouse. As these cascade, landscaping is used to bring people back from the edge.
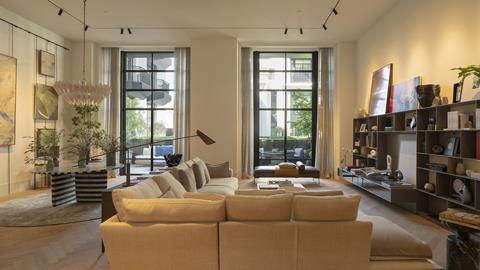
Lateral living may be a familiar concept for any flat-dweller, but here it achieves a new level of sophistication. There is the potential for separation between zones; the kitchen can be closed off, as can the bedroom wing, with the primary suite then further divisible. Hallways are designed to announce arrival; laundry and storage areas are discreetly integrated.
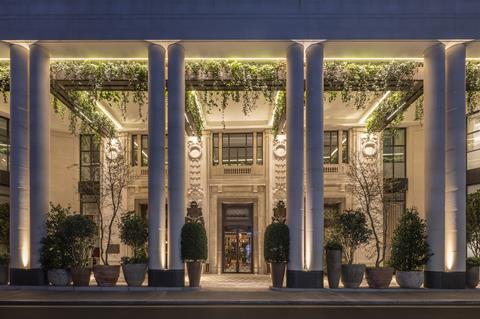
Introducing a hotel in the northern part of the plan further complicated the integration of resident, guest, staff and servicing access. Having explored how this could work at different scales, from 20 keys all the way up to 250, the team were delighted when Six Senses took on the project. Its approach to wellness and environmental responsibility, such as the move to plastic-free operation, reflected the project’s aims. The 109-room hotel features a cavernous basement pool, spa and lifestyle services, as well as its own branded residences. Foster + Partners collaborated with its interior designer, Avroko.
Transforming Queensway
Beyond the building, the most significant aspect of the project is its impact on the wider area. Campbell shows me a photo of an empty shopping mall with an abandoned ride-on machine that looks like a scene from 28 Days Later. “This was called the quiet area.” At one point, the entrance to this huge precinct was marked with a small A-frame board reading “shopping centre”.
Part of the reason footfall was low, as well as the inaccessible shops, was the gridlock of Queensway. The area was dominated by cars, despite being well connected by public transport. It is close to Kensington Gardens, three tube stations, cycle lanes and bus routes, as well as being within easy reach of Paddington. William Whiteley grasped this in 1896, when Hyde Park was first opened to cyclists: “He bought 500 bicycles and sold out in a day.”
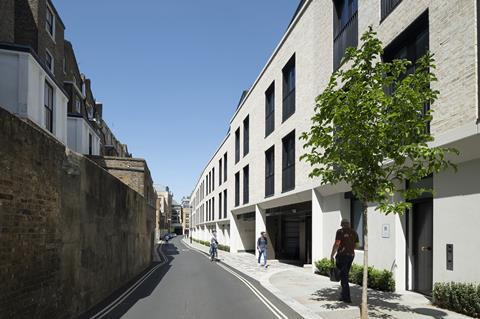
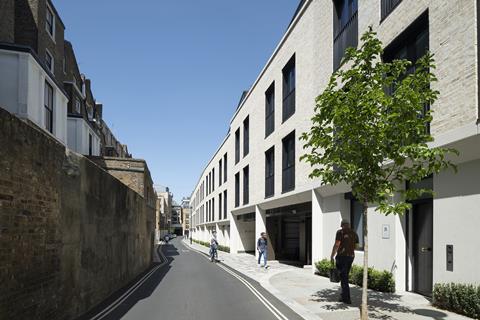
Foster + Partners collaborated with the client, Westminster Council and surrounding landowners, who collectively formed the Queensway Steering Committee, to widen the pavements and activate street frontages. Redan Place has been turned from “the backside of the shopping centre into a proper residential street”, says Campbell, with the addition of actual pavements, lighting and trees. A consolidated new service bay minimises disruption. The practice even designed a CLT office building, The William, at the northern end of Queensway opposite The Whiteley, taking it successfully through planning. The site was sold in 2024 and a residential scheme by Vabel subsequently approved.
Visitors to the old shopping centre might remember entering through heavy double doors in an ornate two-storey stone screen. The screen has been relocated to the hotel entrance, allowing the new arcade to open directly to the street. The curved staircase, one of the few original elements not to have been lost in the 1980s, has also been relocated and now sweeps up to the hotel restaurants and down into the spa. New sculptures by New York artist Daniel Arsham reinterpret some of the facade’s original cast of bronze characters.
A decade of a career

This project has been one of the backdrops to Campbell’s career over the past decade. Foster + Partners is organised as teams of architectural studios, and he has risen from partner in 2013 to senior partner, before taking over leadership of one of the studios in 2025. It must have been a novelty to work on something so close to home, I suggest, given the high proportion of the practice’s work overseas. “We’ve always been here,” he insists, and lists some of the practice’s recent work.
“Commercial projects, like Principal Place for Amazon, Bloomberg, new projects on the river in Southwark, The Round in Blackfriars… RH’s new outpost on Burlington Gardens has recently opened, then a mixed-use development on Grafton Street, a string of projects along New Bond Street, including the retrofit of a shop for Gabriela Hearst.”
When Hermes moved into the former Asprey store on New Bond Street this year, the practice returned to extend by two floors the (now listed) staircase it completed in 2004. Campbell is also looking forward to working on another retail landmark, with planning approved for designs for the former Fenwick department store down the road.
“If you look at the history of our projects, whether it’s the Millennium Bridge or Trafalgar Square, a lot of people don’t know they’re walking past a Foster + Partners design. And I think that’s quite lovely, in the sense that they don’t all need to be landmarks. It’s about creating moments for all sorts of different Londoners passing through or by.”
Campbell was in one of Whiteley’s new restaurants recently and found himself sitting next to someone he recognised from the residents’ association, a decade on. “I said, how have we done? And he went, ‘you’ve done ok’. I don’t think I’m ever going to get more than that from him, but it was wonderful to hear. He felt that we had delivered on some of the promises that we’d originally made.”
Facts and figures
Client Whiteley Devco / Valouran / C C Land / MARK
Architect Foster + Partners
Main contractor Laing O’Rourke
Consulting engineer chapmanbdsp
Structural and civil engineer AKT II
Cost management and project management T&T Alinea
Construction start 2018
Completion 2026
Gross external area 105,734m2
Net internal area 87,381m2
Site area 13,972m2
Storeys 14 plus 3 basement levels
Residences 139 including 14 Six Senses branded residences
Retail tenants 19 including Everyman Cinema, Third Space, Guillam Coffee House, Nela and 3812 Gallery
Hotel (Six Senses wellness hotel and spa) 109 guest rooms plus 11 treatment and consultation rooms, pool, gym, bar, restaurant, club, co-working spaces and meeting rooms
BREEAM rating Excellent






No comments yet