











Project to combine four buildings including 1930s Twentieth Century House
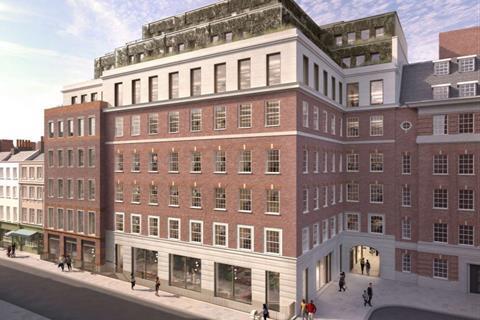
Emrys Architects plans to redevelop four linked buildings in Soho as an eight-storey office and retail scheme have been given the green light by Westminster city council.
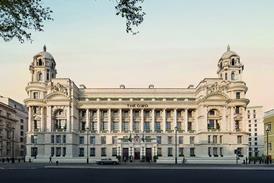
Designed for Royal London Asset Management and developer Simten, the project will combine 31-32 Soho Square, also known as Twentieth Century House because it was the former HQ of film company Twentieth Century Fox, with 65-66 Frith Street, 22 Dean Street and 10 Chapone Place.
Twentieth Century House was built in 1936 for Twentieth Century Fox Film Corporation but was granted a five-year immunity from listing by Historic England at the end of last month.
The scheme will demolish the building behind its facade, completely demolish and rebuild 65-66 Frith Street, refurbish 22-25 Dean Street and extend 10 Chapone Place.
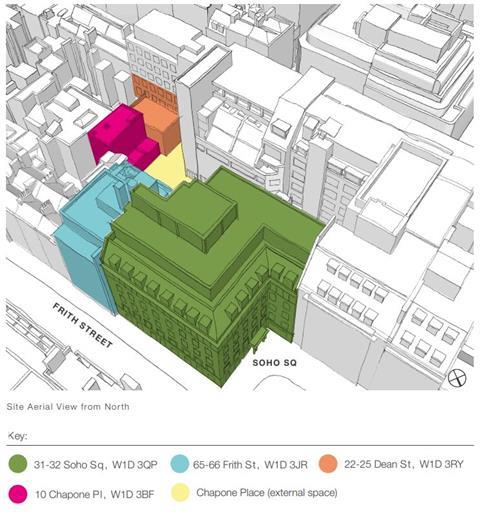
Twentieth Century House and the rebuilt 65-66 Frith Street will become a single merged building with an additional storey, a much larger entrance and ground-floor retail.
Philippa Lambert, investment manager at Royal London Asset Management, said: “We welcome Westminster’s decision to approve our proposals for this important site in the heart of Soho.
“Our ambition is to create high-quality workspace and welcoming public spaces that respect Soho’s unique character and support its long-term vibrancy. The approved scheme will deliver significant economic, public and social benefits, including new jobs, affordable workspace and a new public space.”
The project team also includes Waterman on structures, Hilson Moran on MEP, DP9 on planning, Storey as project manager, Gardiner & Theobald on costs and Caneparo Associates on transport. Landscape architect is Farrer Huxley.







No comments yet