

















In a series celebrating the Building Awards finalists, we look at the Building Magazine Project of the Year shortlist
Earlier this year Building announced the names of all the firms that made it onto the shortlists for our prestigious annual Building Awards.
Now we are shining the spotlight on each category in turn and publishing a selection of the images that impressed the judges.
Today’s shortlist is for Building Magazine Project of the Year.
Allford Hall Monaghan Morris – 1 Broadgate
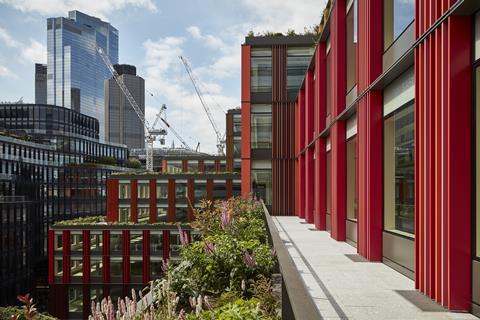
1 Broadgate is a transformative mixed-use development that has helped redefine Broadgate as a vibrant, accessible and characterful city destination. Its carefully sculpted massing, activated frontages and new retail arcade improve connectivity while creating 45,000ft² of amenity and green space. Achieving BREEAM Outstanding and WELL Platinum, the project combines wellbeing with ambitious sustainability, including extensive material reuse and circular economy principles. Delivered through exceptional collaboration and digital co-ordination, 1 Broadgate demonstrates how design-led regeneration can create lasting value.
Bellrock / CLI Dartriver – 63 Coleman, EC2
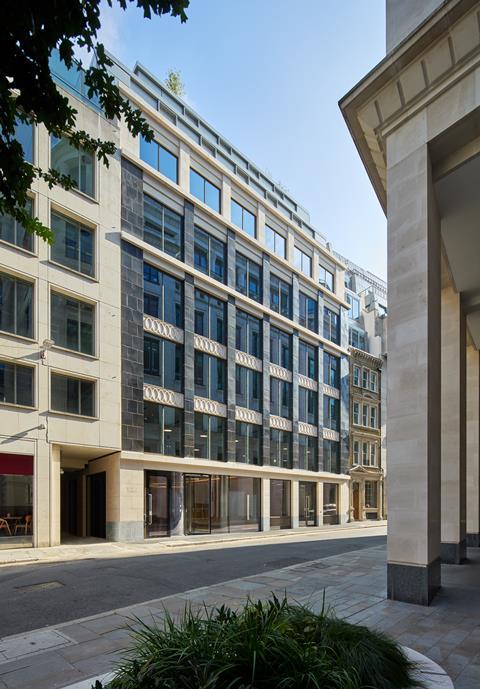
63 Coleman transforms a constrained City site into a distinctive, sustainable and people-focused workplace. Retaining its historic facade while introducing contemporary architecture, terraces, enhanced public realm and flexible amenities, it creates a compelling new urban presence. The scheme achieves a 35% improvement against the GLA’s Embodied Carbon Benchmark and 45% against the Part L energy baseline, with extensive material reuse and no gas provision. Delivered within budget despite archaeological challenges, its thoughtful design, commercial success and collaborative delivery demonstrate outstanding value and ambition.
CPC Project Services – The Schwarzman Centre for Humanities, University of Oxford
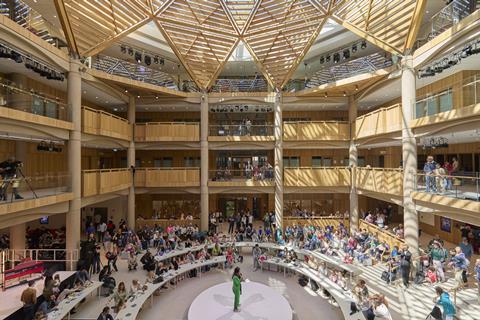
The Schwarzman Centre for the Humanities is a landmark achievement for the University of Oxford, bringing nine faculties, seven libraries and world-class cultural facilities together under one roof. Delivered in just 2.5 years, a week early and on budget, it combines architectural ambition with exceptional technical performance. As England’s largest Passivhaus scheme and the world’s first Passivhaus concert hall, it sets a new sustainability benchmark. Innovative construction, outstanding collaboration and £10.37m of independently verified social value demonstrate exceptional impact.
Feilden+Mawson – Norwich Castle
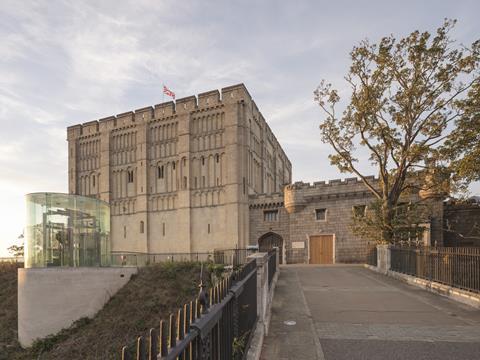
The reconfiguration of Norwich Castle has transformed one of England’s most significant heritage sites, creating the UK’s most accessible castle while preserving its historic character. Bold interventions have opened every level of the keep, enhanced interpretation and woven contemporary facilities sensitively into the medieval fabric. More than 142,000 visitors attended within five months of reopening, with strong feedback and increased reach. Local craftspeople, communities and specialists played a central role, while fabric-first environmental measures and exceptional collaboration delivered a resilient, inclusive and nationally significant transformation.
Kier – Deyes High School
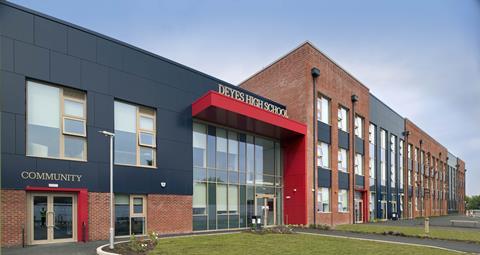
The redevelopment of Deyes High School in Maghull, Liverpool, has created a transformational, future-ready learning environment for 1,300 pupils. Delivered on programme and within budget, the 10,000m² school combines innovative design with exceptional environmental performance, achieving an energy use intensity of 44.8kWh/m² and generating 478,703kWh of renewable energy. Thoughtful design is already supporting improved attendance, behaviour, engagement and wellbeing, while shorter routes create additional learning time. Delivered collaboratively alongside a live school, the project sets a new benchmark for sustainable, high-performing education facilities.
Join us for the 2026 edition of the Building Awards
This year’s event will take place at the Grosvenor House Hotel on 3 November.
There are 19 awards being handed out, so make sure you are in the room for construction’s night of nights and to celebrate excellence.
Tickets are selling fast, so secure your place today.
Mace Construct – Timber Square
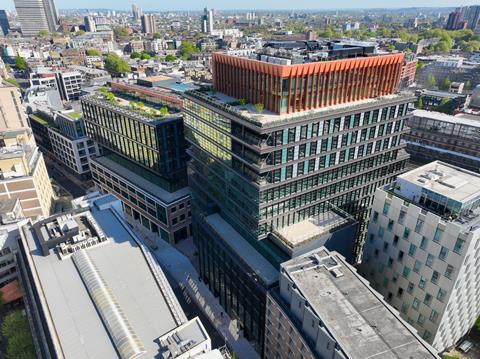
Timber Square transforms a former printworks into the UK’s first net-zero carbon commercial development, combining extensive refurbishment with ambitious new-build. Retaining more than 80% of the existing structure and incorporating the UK’s largest steel and CLT hybrid building, it delivers significant embodied carbon savings alongside flexible, future-ready workplaces. New public routes, planting and a central square reconnect the site with its neighbourhood, while £205m of social and local economic value demonstrates its wider impact. Exceptional collaboration, innovation and delivery performance make Timber Square a standout commercial project.
Multiplex Construction Europe – The Chancery Rosewood Hotel
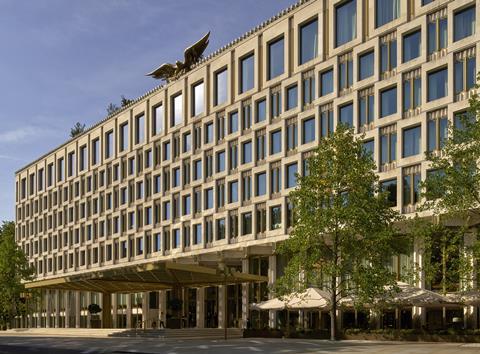
The Chancery Rosewood transforms Eero Saarinen’s grade II-listed former US embassy into a world-class luxury hotel, combining heritage conservation with extraordinary engineering and craftsmanship. Retaining the iconic facade and diagrid while excavating 110,000m³ beneath the building, the project pushed technical boundaries and delivered innovative solutions throughout. BREEAM Outstanding, it generated £778.8m in measurable social value and was completed six weeks ahead of programme. From 3D-scanned heritage details to full-scale prototypes, meticulous collaboration and quality assurance underpin a remarkable transformation.
NBBJ – Life and Mind Building, University of Oxford
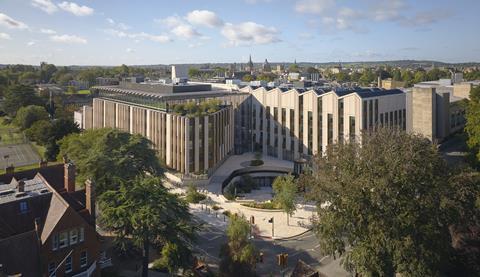
The Life and Mind Building is a transformational £200m research and teaching facility, bringing biology and experimental psychology together for the first time. Its innovative design accommodates 23% more users in 21% less space, while delivering £40.9m in avoided construction costs. As the UK’s largest laboratory designed to Passivhaus principles, it combines exceptional energy performance with biodiverse landscapes and wellbeing-focused spaces. Extensive stakeholder engagement, DfMA and collaborative delivery achieved 99.74% landfill diversion, significant social value and a world-class environment for research, learning and public engagement.
Niazi Roden – Trinity by Breakthrough
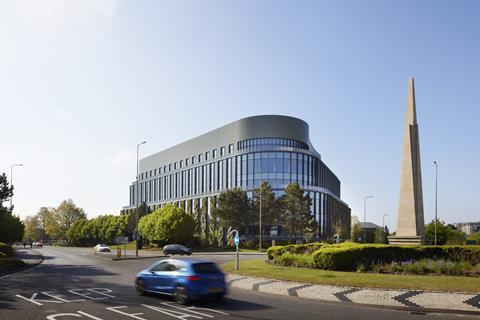
Trinity by Breakthrough sets a new benchmark for flexible, sustainable life-sciences development, transforming a constrained island site into a distinctive campus gateway. Its adaptable laboratories, generous terraces and 10,000ft² living wall prioritise wellbeing, while BREEAM Outstanding, WELL Platinum and EPC A credentials underpin exceptional environmental performance. Delivered on programme and within budget, the project achieves 45% improvement over Part L, 16% biodiversity net gain and 97% recycled reinforcement. Strong collaboration, prefabrication and innovative foundations demonstrate outstanding technical delivery and long-term value.
Pulse Consult – V&A East Museum
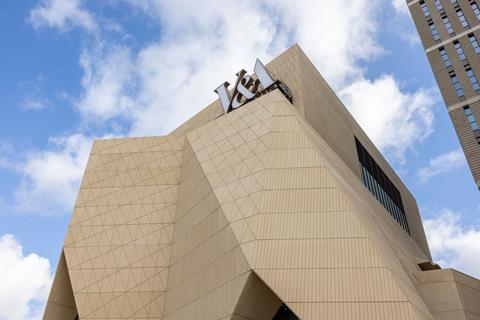
V&A East Museum redefines the museum as a civic space created with and for its community, engaging more than 20,000 east London residents throughout development. Its striking 481-panel facade and welcoming interiors create an inclusive cultural destination, while free admission and 500-plus objects broaden access. BREEAM Excellent, innovative heat recovery and pioneering environmental controls support ambitious sustainability goals. Delivered through exceptional collaboration, the 6,810m² museum combines architectural excellence, visitor-centred innovation and meaningful social value, establishing a compelling new model for cultural regeneration.
VINCI Building – Countess of Chester Women & Children’s Building
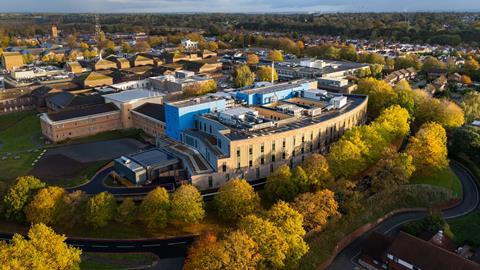
The Countess of Chester Women & Children’s Building sets a new benchmark for sustainable NHS healthcare, replacing a life-expired facility with a 12,261m², 180-bed, all-electric hospital. The first UK hospital to meet the NHS Net Zero Building Standard, it achieves BREEAM Excellent, 25% embodied carbon savings and 30% lower operational energy demand. Extensive clinical engagement, MMC delivering 75% pre-manufactured value and innovative digital modelling supported completion ahead of programme and within cost, while thoughtful spaces enhance dignity, wellbeing and family-centred care for 2,300 families annually.
Wates Smartspace – Lloyds HQ at Trinity Road, Halifax
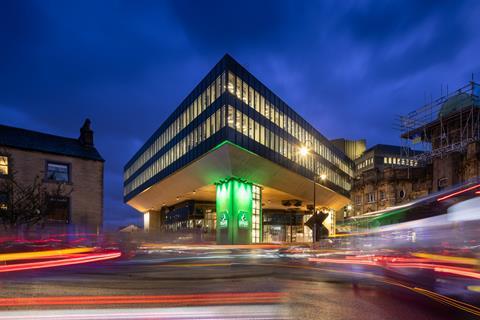
The £100m redevelopment of Lloyds Banking Group’s Trinity Road headquarters transforms a 50-year-old grade II-listed building into a future-ready, sustainable workplace. Retaining the existing structure delivered embodied carbon of just 159kgCO₂e/m², while an EPC A rating, ground-source heat pumps and 99% landfill diversion demonstrate exceptional environmental performance. User experience has been equally successful, with a Leesman score of 74.5 placing Trinity Road among the world’s top 50 workplaces. Delivered collaboratively in 94 weeks, the project generated more than £20m in social value and strengthened Halifax’s civic legacy.




No comments yet