


















In a series celebrating the Building Awards finalists, we look at the Net Zero Award shortlist, in partnership with UKGBC
Earlier this year Building announced the names of all the firms that made it onto the shortlists for our prestigious annual Building Awards.
Now we are shining the spotlight on each category in turn and publishing a selection of the images that impressed the judges.
Today’s shortlist is for the Net Zero Award, in partnership with UKGBC.
Allford Hall Monaghan Morris – Urbanest Battersea
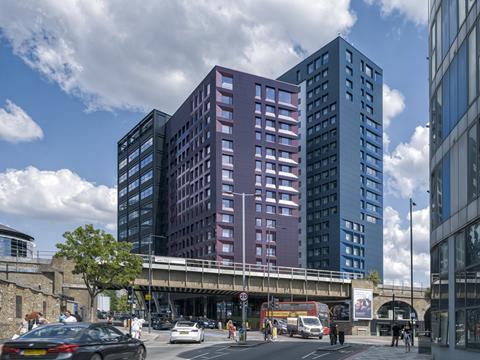
Urbanest Battersea demonstrates how Passivhaus can deliver low-energy, high-density housing at scale. The 852-bedroom student housing development is the largest built Passivhaus-certified building in Europe at the time of certification, providing a replicable model for resilient, healthier housing. Its fabric-first approach combines excellent insulation, airtightness, efficient windows, heat recovery and high-quality air filtration.
The project cuts space heating and cooling energy by up to 90% compared with typical building stock and by more than 75% against typical new-builds. Early metered data also outperforms its TM54 estimate. Through close collaboration between Urbanest, AHMM, Mace and Henriksen Studio, the scheme demonstrates that rigorous energy performance can be delivered alongside architectural quality, biodiversity, student wellbeing and long-term resilience.
Gilbert-Ash – Paradise SE11
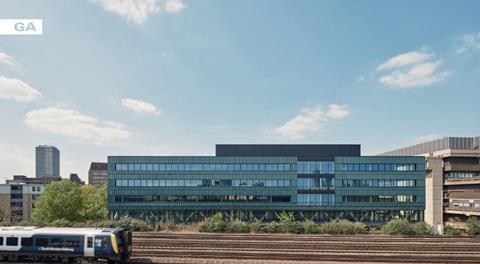
Paradise SE11 demonstrates how mass timber, low carbon materials and integrated delivery can set a new benchmark for net-zero construction. The seven-storey, 60,000ft² office development is the UK’s lowest-carbon mass timber office, with a carbon footprint of just 413kgCO₂e/m² and 1,900 tonnes of CO₂ locked away for 60 years. It exceeds RIBA 2030 Climate Challenge targets by 35% and achieves LETI 2030 targets five years early.
Using SustainIQ, Gilbert-Ash created an embodied carbon calculator integrating procurement and BIM data to track A1-A3 emissions in real time. CLT and glulam, low carbon materials, renewable electricity and HVO fuel further reduced impacts, while the structure and finishes were designed for straightforward dismantling. The project demonstrates how collaborative design, construction and procurement can make net-zero buildings both achievable and adaptable.
HTA Design – Enclave: Acton
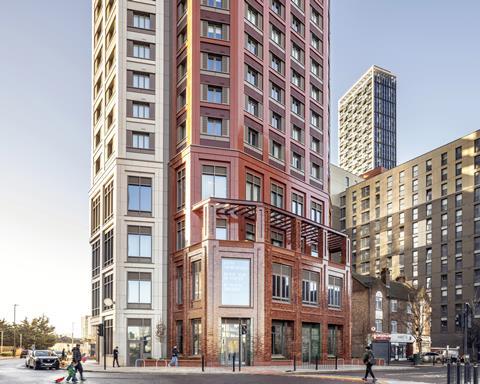
HTA’s Enclave: Acton demonstrates how volumetric construction can deliver high-density housing while reducing carbon, waste and disruption. The tallest volumetric co-living building in west London, it provides 462 studios and 1,500m² of amenity space, with around 70% manufactured offsite and completed in just 18 months. Factory production cuts on-site waste by up to 80%, with 99% diverted from landfill, while reducing construction logistics by 80%.
The 504 modules are designed for future extraction, reuse and recycling, supported by mechanically connected structural elements and adaptable interiors that could accommodate different residential typologies. Air-source heat pumps provide 70% of heating demand, while the project is targeting BREEAM Excellent and a projected 53% site-wide carbon reduction.
Join us for the 2026 edition of the Building Awards
This year’s event will take place at the Grosvenor House Hotel on 3 November.
There are 19 awards being handed out, so make sure you are in the room for construction’s night of nights and to celebrate excellence.
Tickets are selling fast, so secure your place today.
Kier Group – Lyneham solar farm
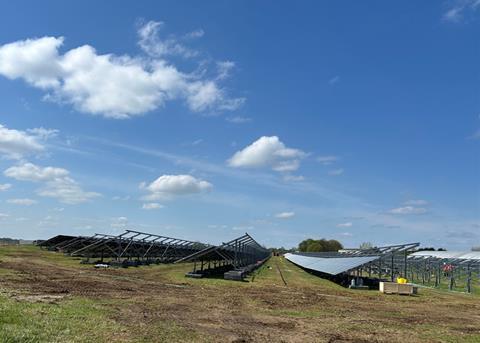
The MOD Lyneham PV farm and battery energy storage system demonstrates how renewable energy can strengthen resilience while addressing capacity constraints across complex defence estates. Developed by Kier, the initiative combines a 2.5MW solar farm with three 2.5MW battery storage units, providing low carbon power while reducing reliance on fossil-fuel-generated grid electricity and supporting future development without increasing grid demand.
Close collaboration with Vivo, electrical specialists and the wider project team produced a bespoke solution integrating with Lyneham’s existing HV network and legacy infrastructure. The modular BESS can be expanded or relocated as operational requirements change, including for remote training, events and potential EV charging. Alongside net-zero operational buildings delivered through Project Cubit, the initiative provides a scalable model for resilient, low carbon energy across defence and other capacity-constrained estates.
Magrock – Access 18, Avonmouth

Access 18, Avonmouth, demonstrates how bold engineering and rigorous carbon measurement can turn net-zero ambition into practical delivery. Built on challenging soft tidal ground, the scheme transforms a constrained estuary site into a high-performing logistics development, supporting regional economic growth while minimising environmental impact.
Flexible warehouse and office spaces are designed around modern occupier needs, with a 50-year design life more than twice the industry norm. This extended lifespan reduces lifecycle intervention while supporting reliable, low-maintenance environments and long-term operational resilience.
The buildings are deliberately simple, robust and adaptable, combining efficient layouts with durable, high-performing construction. Crucially, the project demonstrates that sites historically considered unsuitable without carbon-intensive solutions can be responsibly unlocked. Avonmouth Access 18 shows how thoughtful engineering, durability and whole-life thinking can deliver commercially viable development while supporting the transition to net zero.
Sir Robert McAlpine – Three Chamberlain Square
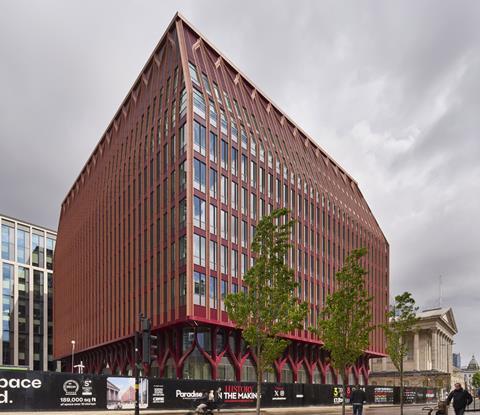
Three Chamberlain Square demonstrates how early collaboration can deliver industry-leading sustainability outcomes. Delivered for MEPC within Birmingham’s Paradise development, the 10-storey, £75m building is the first in the West Midlands to achieve both BREEAM Outstanding and NABERS UK 5-star ratings.
Early contractor involvement enabled Sir Robert McAlpine to deliver structural optimisation, reducing concrete volumes by up to 25% and reinforcement by 45%-50%, while the raft foundation avoided around 77tCO₂e. Low carbon materials, prefabrication and a low carbon site setup delivered further savings, including 77% lower site emissions than the benchmark. Whole-life carbon analysis, enhanced energy monitoring and supply-chain collaboration demonstrate how commercial development can combine net-zero performance with buildability, value and long-term resilience.
Thornton Tomasetti / Holcim UK – The Whale on the Wharf
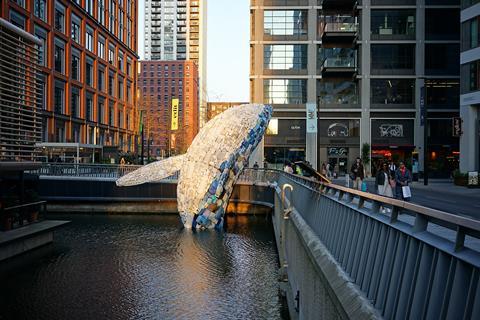
The Whale on the Wharf transforms waste into a striking demonstration of how construction can contribute to net zero. The 12m sculpture is supported by a fully reclaimed steel frame and 32m³ of innovative biochar concrete, developed using spent coffee grounds from Canary Wharf cafes. The concrete achieved up to 66% lower embodied carbon, while the reclaimed steel delivered around a 90% reduction compared with conventional steelwork. Five tonnes of recovered ocean plastic form the sculpture itself, creating a powerful public message about pollution and material reuse.
Thornton Tomasetti and Holcim, working with Canary Wharf Group, Cleveland Steel & Tubes and StudioKCA, overcame complex constraints above London Underground tunnels and beside grade I-listed dock walls. Crucially, the project has influenced subsequent schemes across the Canary Wharf estate, demonstrating that low carbon materials can be deployed at scale while maintaining structural performance, traceability and quality.






No comments yet