













In a series celebrating the Building Awards finalists, we look at the Retrofit Project of the Year shortlist
Earlier this year Building announced the names of all the firms that made it onto the shortlists for our prestigious annual Building Awards.
Now we are shining the spotlight on each category in turn and publishing a selection of the images that impressed the judges.
Today’s shortlist is for the Retrofit Project of the Year
Allford Hall Monaghan Morris – Metropolis
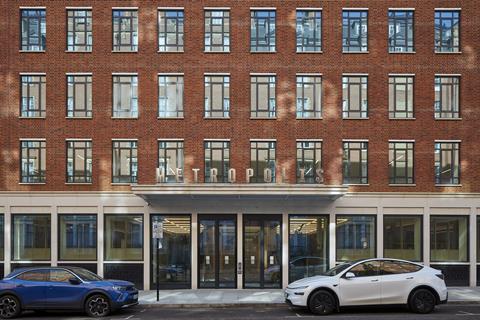
AHMM’s retrofit of Metropolis demonstrates how London’s existing buildings can be transformed into high-performance workplaces without demolition. Developed by General Projects and Henderson Park, the 175,000ft² Marylebone landmark retains 93% of its existing fabric and achieves BREEAM Outstanding.
A seven-storey CLT and steel extension increases floor area by 40%, while the scheme saves more than 3,560 tonnes of CO₂e. The project shows how thoughtful retrofit can combine heritage, increased density and contemporary environmental performance.
Davies Maguire – 7 Princes Street
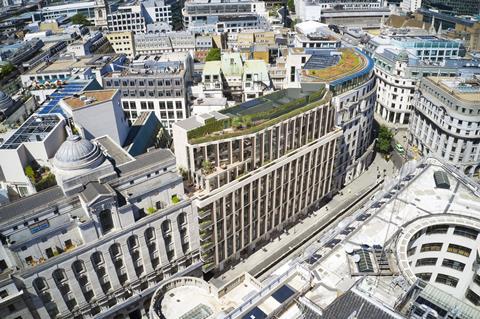
7 Princes Street demonstrates how deep retrofit can transform a constrained 1970s commercial building without demolition. Located above Bank Tube station in the Bank conservation area, the scheme retained almost 90% of the existing concrete structure while adding two lightweight office floors, increasing net internal area by 10%.
Extensive structural analysis and BIM co-ordination enabled the retained frame to accommodate modern requirements without major strengthening, while protecting Transport for London infrastructure. The project demonstrates how structural retention can combine commercial value, environmental performance and sensitive urban regeneration.
dMFK – 170 Piccadilly
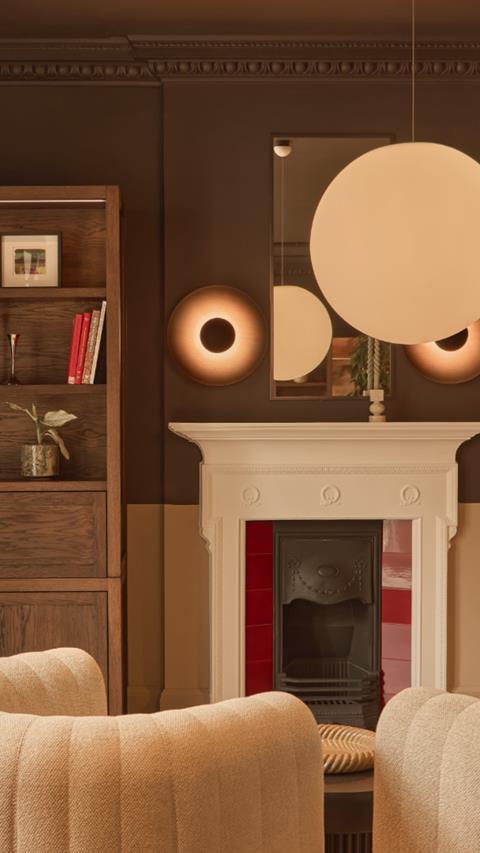
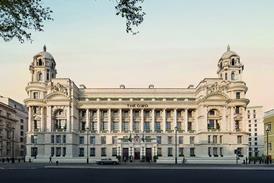
dMFK’s retrofit of 170 Piccadilly transforms two grade II-listed buildings into a high-performance workplace while retaining 95% of the existing structure. Historic timber panelling, cornicing and a Georgian lift cage were restored, while discreet interventions improved daylight, flexibility and comfort.
An all-electric strategy combines heat pumps, heat recovery and mixed-mode ventilation, achieving 105.2kWh/m²/yr and NABERS 4.5 stars. Ultra-thin glazing and carefully integrated services protect the heritage fabric. BREEAM Excellent and WELL Enabled demonstrate that sensitive retrofit can deliver contemporary performance without compromising architectural character.
HLM Architects & EDGE, Health Sciences Library
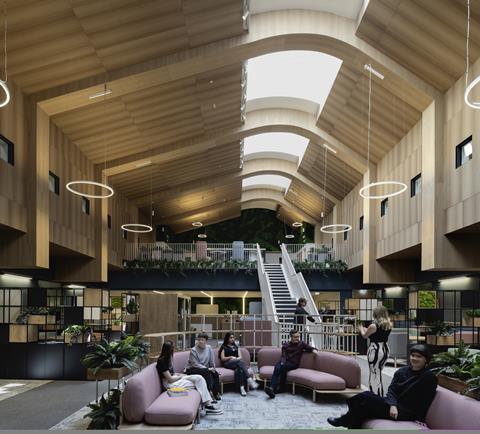
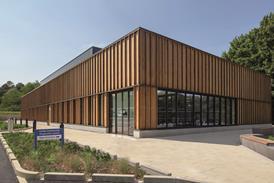
HLM Architects and EDGE have transformed the University of Leeds’ Health Sciences Library into a vibrant, inclusive learning hub within the existing 1970s Worsley Building. A new entrance, feature staircase, skylights and step-free routes create a welcoming, accessible environment, while flexible spaces support study, collaboration and wellbeing.
Biophilic design, sustainable reuse and upgraded services minimise environmental impact. Delivered within a live healthcare and academic setting, the project demonstrates how thoughtful retrofit, strong collaboration and people-centred design can unlock lasting value from an existing building.
Hodder+Partners – No. 1 St Michael’s, Manchester
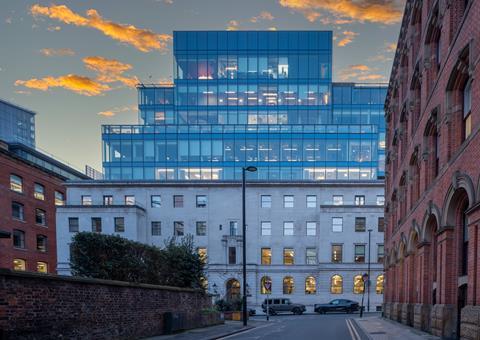
The transformation of Manchester’s former 1937 police station demonstrates how selective retention can unlock the potential of a challenging heritage asset. The Portland stone frontage, floors and primary structure were retained and integrated into a new grade A office, while less significant brick wings were replaced.
The fully electric building achieves BREEAM Outstanding and NABERS 5-star certification, with predicted operational energy use of 108kWh/m²/year. Careful structural and environmental optimisation reduced embodied carbon, while reused basement walls, modular services and design-for-disassembly support circularity.
HTA Design – The Sutton Estate
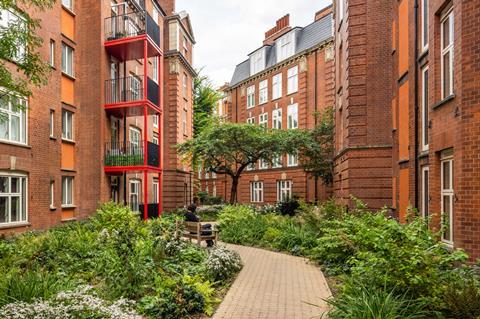
HTA Design’s retrofit of the Sutton Estate transforms four 1913 housing blocks into 81 accessible, energy-efficient homes while retaining the estate’s historic fabric.
Rather than demolishing and rebuilding, the project reconfigured outdated studios, retained load-bearing walls and repaired original brickwork, including salvaged materials. Internal wood fibre insulation cuts heat loss by 57%, while a pioneering ground-source heat pump system, using 27 boreholes, eliminates fossil fuels and delivers a 70% reduction in carbon emissions.
Join us for the 2026 edition of the Building Awards
This year’s event will take place at the Grosvenor House Hotel on 3 November.
There are 19 awards being handed out, so make sure you are in the room for construction’s night of nights and to celebrate excellence.
Tickets are selling fast, so secure your place today.
IID Architects – Thomas’s College
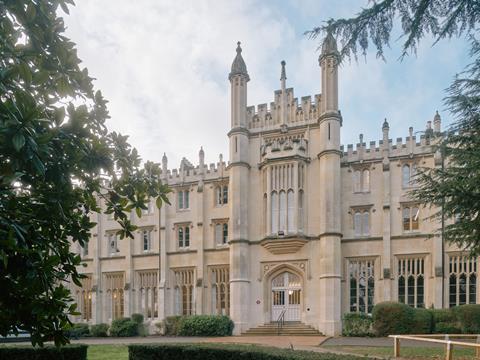
Thomas’s College transforms a 1842 Methodist training college into a secondary school for 630 pupils, with boarding for 58, retaining its grade II-listed buildings and setting. IID Architects’ retrofit restores historic proportions, including the hall, refectory and library, alongside modern teaching and pastoral spaces.
No new buildings were added, preserving embodied carbon and minimising waste, while accessibility was improved through interventions. The project demonstrates how adaptive reuse can create an inclusive school while extending the life of a heritage estate.
Musson Brown Architects – Regeneration of a Victorian villa
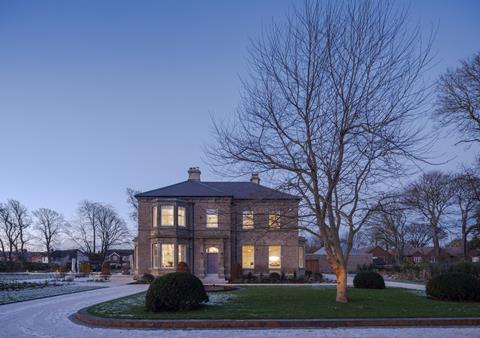
Musson Brown Architects’ conservation-led retrofit transforms a deteriorating 13,000ft² Victorian villa into a future-proofed family home, preserving more than 80% of the original building. Historic features including joinery, cornicing, marble fireplaces and the glass lantern were carefully restored or recreated, while unsympathetic additions were removed.
A fabric-first approach improved the property from EPC E to a B equivalent, with double-glazed sash windows, upgraded insulation and a reconstructed slate roof. More than 90% of removed brickwork was reused on site. Delivered on budget in 18 months, the project demonstrates how sensitive retrofit can preserve heritage while creating a sustainable, comfortable and adaptable home.
MYCO – Sunlight House
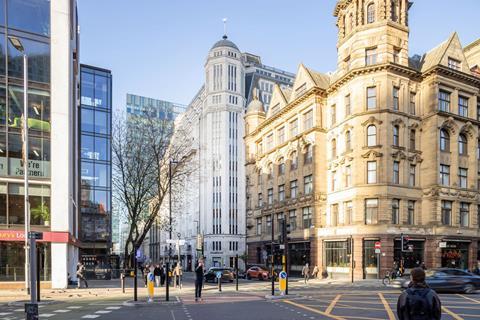
MYCO has transformed Manchester’s iconic grade II-listed Sunlight House into a contemporary, wellness-focused workplace while preserving its art deco character and embodied carbon. The 165,000ft² retrofit delivers high-quality grade A workspace alongside new hospitality, communal and wellness facilities.
Upgraded services, solar PV and energy-efficient systems target BREEAM Excellent and 4-star NABERS ratings. By retaining and revitalising the existing structure, the project demonstrates how ambitious heritage retrofit can combine sustainability, commercial viability and exceptional occupier experience.
Pillar Consulting – Sir Devonshire Square Hotel
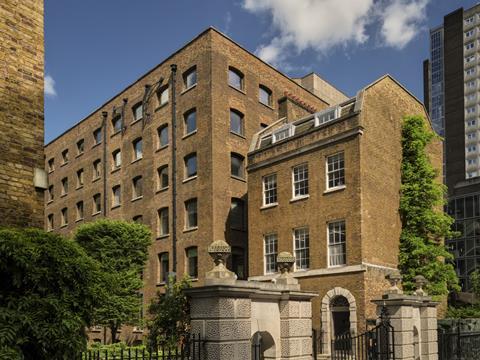
Pillar oversaw the transformation of a grade II-listed former East India Company warehouse at Devonshire Square into Sircle Collection’s first UK hotel. The 81-bedroom Sir Devonshire Square Hotel combines the building’s industrial heritage with a distinctive 1970s-inspired interior, while retaining around 90% of the existing structure and reusing much of the former members’ club fit-out.
Through careful value engineering, collaboration and reuse of existing M&E systems, Pillar delivered a sustainable, characterful hotel that balances heritage, modern hospitality and long-term asset value.
Stantec – Spitfire Hangar at Brabazon
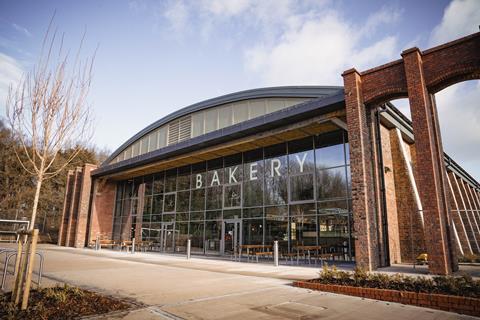
The retrofit of Spitfire Hangar transforms a dilapidated grade II-listed aircraft hangar into a vibrant community hub at Brabazon, while preserving its distinctive heritage. Red-brick facades, timber doors and the Belfast truss roof have been retained, with sensitive interventions enabling contemporary cafe, event and community uses.
A fabric-first approach, including insulated roofing and flooring, breathable lime and cork insulation and improved airtightness, is predicted to cut operational energy demand by 94%. All-electric systems eliminate on-site fossil fuels, while a performance-based fire strategy allowed the historic timber structure to remain exposed.
Wates Smartspace – Lloyds HQ at Trinity Road, Halifax
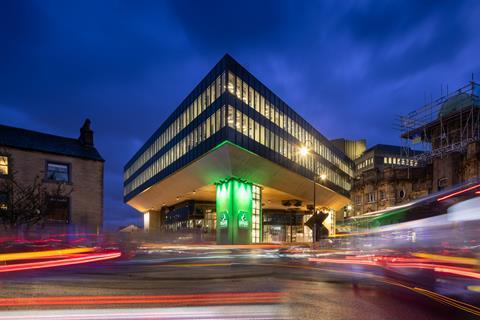
Wates Smartspace’s retrofit of Lloyds Banking Group’s grade II-listed Trinity Road office in Halifax demonstrates how heritage buildings can be transformed for a low carbon future. The 29,500m² 1974 building was comprehensively refurbished while retaining its existing structure, avoiding significant embodied carbon and achieving around 159kgCO₂e/m².
A like-for-like replacement of the failing curtain wall preserves the building’s character while significantly improving thermal performance, airtightness and fire safety. The project also achieved 99% waste diversion from landfill, with extensive reuse of furniture, fittings, aluminium and glazing. Sensitive internal changes, including a new staircase and rooflight, have created a high-performing workplace for 3,500 people.



No comments yet