















In a series celebrating the Building Awards finalists, we look at the Small Project of the Year (up to £5m) shortlist

Earlier this year Building announced the names of all the firms that made it onto the shortlists for our prestigious annual Building Awards.
Now we are shining the spotlight on each category in turn and publishing a selection of the images that impressed the judges.
Today’s shortlist is for the Small Project of the Year (up to £5m).
Amey – Midhill House, Olive Grove Depot, Sheffield
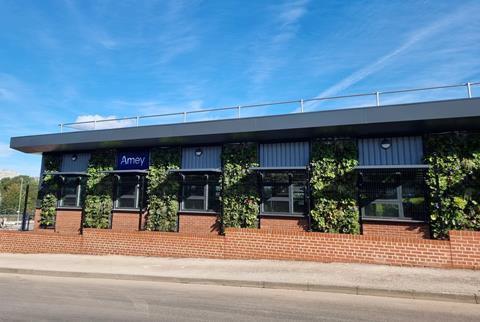
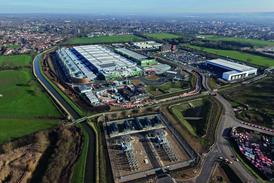
Amey’s redevelopment transforms an ageing Sheffield highways depot into a modern, low-carbon operational hub. Its new modular office combines high-quality workspace with photovoltaic panels, a green roof, living walls and heat pumps, achieving BREEAM Very Good and an 83% reduction in carbon emissions.
Offsite manufacture reduced waste, vehicle movements and disruption, while factory-controlled production improved quality and safety. Despite a constrained, sloping site, 20 modular units were installed on time and within budget. Designed for a 60-year lifespan, the project demonstrates how MMC can deliver resilient public infrastructure while enhancing staff wellbeing, biodiversity and community value. It sets a new benchmark for sustainable, future-ready council infrastructure.
DSDHA – Sheep Field Barn
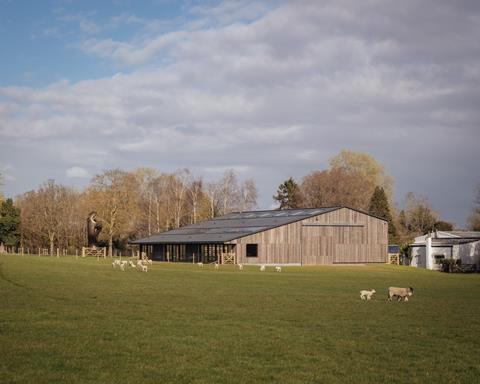
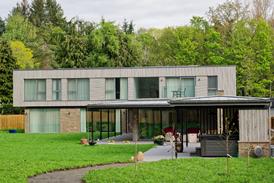
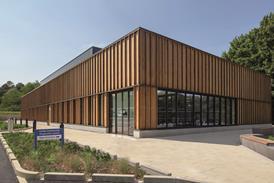
DSDHA’s retrofit of Sheep Field Barn at Henry Moore Studios & Gardens creates a flexible, inclusive home for art education, making and exhibition. Inspired by Moore’s commitment to inspiring future generations, the extension introduces naturally lit studios, galleries and learning spaces, with level access and facilities designed for neurodiverse visitors.
Dubbed “elegant frugality”, the project prioritises reuse, incorporating salvaged timber and existing barn materials within a demountable timber structure on reusable screw piles. Achieving EPC A and just 24kWh/m²/year operational energy, it combines cultural ambition with exceptional environmental performance, adaptability and long-term circularity.
Kendall Kingscott – Helideck Pavilion, Harrods
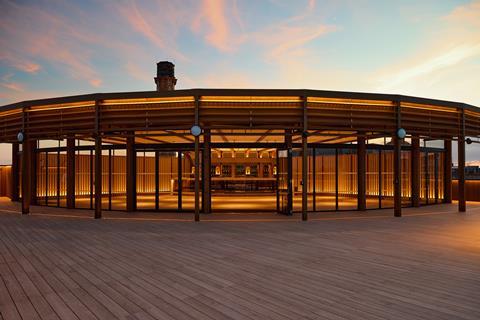
Kendall Kingscott’s Helideck Pavilion transforms an underused rooftop above Harrods into an exclusive, flexible destination with 360° views across London. Designed for premium events within a grade II-listed landmark, the fully demountable pavilion combines glulam, bronze-finished aluminium and an inflatable air-pillow roof in a lightweight, relocatable kit of parts.
Delivered in just five months without a crane, every component was sized for Harrods’ existing delivery routes and manually installed. The project demonstrates exceptional logistical ingenuity, marrying contemporary luxury with heritage sensitivity, low carbon construction and circular principles while enabling the structure to be dismantled, relocated and reused.
McGregor Bowes – John O’Groats Mill
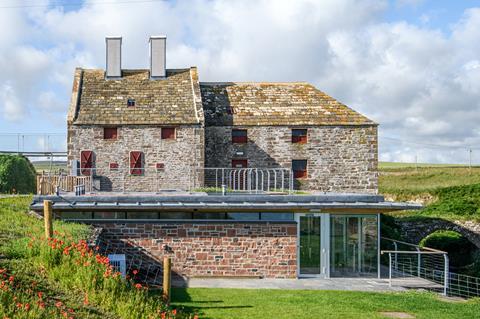
John O’Groats Mill is the last operational water-powered grain mill on mainland Scotland, a category B-listed building of national significance that had stood dormant since 2001. Following a £4.5m community-led restoration, the mill, 13ft waterwheel and historic machinery have returned to full working order.
The project retained virtually all the existing structure, saving an estimated 50% embodied carbon, while a discreet new extension provides accessible visitor facilities. Delivered £72,310 under contract, the restored mill now welcomes visitors, schools and community events, creates local employment and has been removed from the register of buildings at risk, securing its future as a community-owned heritage asset.

Join us for the 2026 edition of the Building Awards
This year’s event will take place at the Grosvenor House Hotel on 3 November.
There are 19 awards being handed out, so make sure you are in the room for construction’s night of nights and to celebrate excellence.
Tickets are selling fast, so secure your place today.
MSP Details – Stanford Close
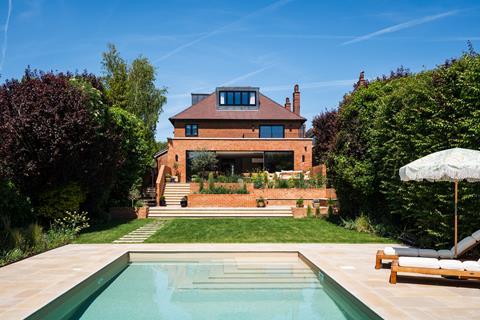
Stanford Close is a comprehensive refurbishment and extension of a 1930s Hove house, creating a contemporary five-bedroom family home centred on light, open-plan living and a stronger connection to the garden. MSP Details worked closely with Vesta Architects, Woods Structural Engineering and the client to deliver the complex transformation, which increased accommodation to 316m².
A near 8m glazed opening, enabled by significant structural intervention, connects the principal living spaces to the garden, while upgraded insulation and services improve performance. A new terrace, pool, gym, sauna and outdoor facilities complete a highly considered, family-focused transformation. The result combines sensitive retention with ambitious contemporary intervention and exceptional attention to detail.
Studio 10 Architects – Arthouse
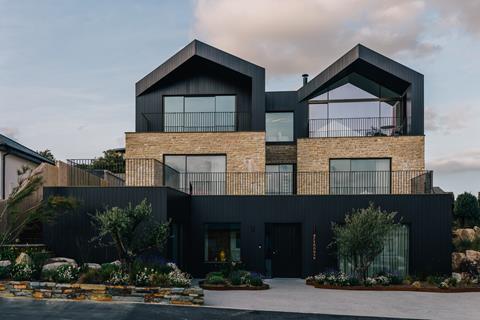
Arthouse is a contemporary coastal home in Mawgan Porth, Cornwall, carefully embedded into a steep and challenging site. Designed by Studio 10 Architects, the project replaces a dated bungalow with a stepped design that frames panoramic Atlantic views while improving the street frontage and integrating local character through natural stone and durable aluminium cladding.
Sustainability is fundamental, with an EPC A rating, 103% energy production-to-use ratio, highly insulated fabric, photovoltaics, air-source heat pump and mechanical ventilation with heat recovery. A collaborative cost-plus approach prioritised craftsmanship, local trades and suppliers, and exceptional environmental performance to create a resilient, near-net-zero home.
Thornton Tomasetti – The Whale on the Wharf
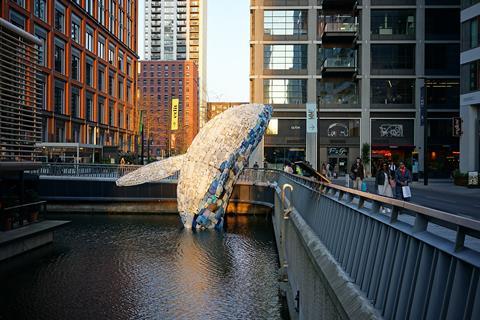
The Whale on the Wharf presented an extraordinary engineering challenge: installing a 12m-high sculpture in 5m of water, above underground tunnels and beside grade I-listed dock walls. Thornton Tomasetti developed inventive solutions across marine, geotechnical and structural engineering, including reclaimed steel foundations and a UK-first Bio Espresso concrete using biochar made from spent coffee grounds.
Detailed surveying, underwater construction and offsite prefabrication enabled precise installation. Beyond the project, testing of low carbon concrete and reclaimed steel is helping advance more sustainable engineering practice across Canary Wharf and beyond.






No comments yet