


















The UK Design Capital of the Year Award recognises and celebrates outstanding leadership in architecture, placemaking and regeneration. Launched in 2025, as part of the Architect of the Year Awards this accolade looks beyond individual projects and buildings to acknolwedge cities showing strategic ambition in shaping their built environment, from long-term masterplans to bold urban experiments.
Across the four cities shortlisted for this year – Bradford, Cardiff, York and Plymouth – architects, planners and civic leaders are testing ideas that could set benchmarks for urban growth across the UK. In the second of this year’s series, Tom Lowe visits York to discover how local regeneration schemes are being sensitively blended into a city with 2,000 years of history
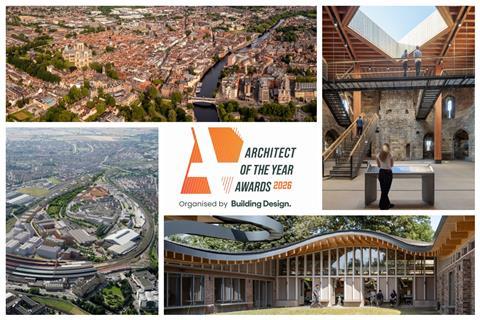
One of the key questions behind the UK Design Capital of the Year Award is: why now? What is it about a city in 2026 that earns it a place on a shortlist recognising excellence in placemaking, urban planning and transformative regeneration?
For York, a city founded by the Romans almost 2,000 years ago, there are many points in its history when it could have scooped such an award. It could have been shortlisted – if design awards had then existed – when it was Viking capital Jorvik, or during its late medieval golden age which saw York Minster and York Guildhall completed, or in the late 19th century when its railway station was built and its city walls (the longest in England) were restored.
But what persuaded Building Design’s panel of experts that York deserves recognition in 2026 is a collection of visionary projects completed in the last few years which, together, are starting to forge a new identity for the city.
From York Minster’s net zero programme to the transformative 2,500-home masterplan at York Central, these are schemes sensitively engaging with the city’s two millennia of heritage while looking firmly towards the future, shaping an urban centre that the local authority wants to keep very much alive.
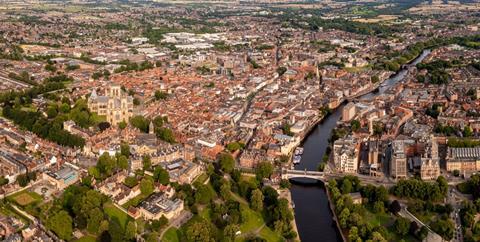
“York does have a pretty face, but it’s not just a pretty face,” says Labour councillor Pete Kilbane, former deputy leader of City of York Council. “There’s lots of stuff going on to bring us into the modern world, and we’re not frightened of that at all”.
That progressive attitude is evident in the council’s support for solar panels on the roof of York Minster, the first UK cathedral to install them, and in its pro-development approach to York Central, which is being masterplanned by Allies and Morrison, that practice that took the same role on the regeneration of London’s King’s Cross.
All this is underpinned by a more proactive approach to shaping the city’s built environment undertaken by York council over the past five years. A pivotal moment was its adoption in February 2025 of a new local plan – the first since the 1950s.
The last time York saw such a comprehensive council-led vision was the 1948 plan for a series of radical post-war interventions. Those proposals included an inner ring road with flyovers, demolition of the iconic Victorian train station, and multiple Le Corbusian set pieces cutting through swathes of the city’s ancient fabric.
But none of it ever happened – mostly because the city and the country were close to bankrupt in the years after the war.
The new local plan has been decades in the making, with several false starts in the past 20 years “mainly for political reasons”, says Kilbane. “Without a local plan, it’s a bit of a Wild West.”
Central aims of the plan include protecting York’s historic character, such as views of key heritage assets, its medieval street pattern and its skyline. It also aims to give confidence to developers by establishing a permanent green belt while setting out what the city will need in terms of housing, commercial space and other types of development up to 2033.
The document, currently being updated to cover the years up to 2045, aspires to shape a city “whose special qualities and distinctiveness are recognised worldwide”, in the council’s words. The five projects below, either recently completed or in development, give the city a roadmap for how to get there.
York Minster Precinct
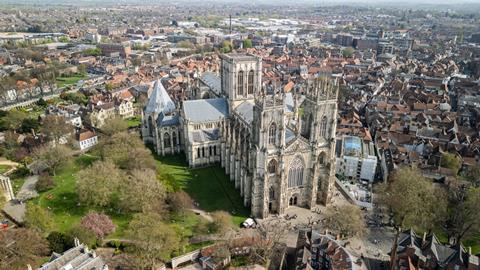
The great cathedral dominating the skyline of York’s ancient core is the single most important heritage site in the city, and arguably in northern England. The largest medieval gothic church in northern Europe, it is also the seat of the archbishop of York, the second-highest office in the Church of England. With a bigger floor area than St Paul’s but in a city of barely 200,000 people, the grade I-listed edifice looms over every planning decision the local authority makes.
So building in its immediate environs, known as the Minster Precinct, presents some exceptional challenges.
Yet the minster has not only embarked on an ambitious plan to achieve net zero carbon operations by 2030, requiring low carbon interventions across its estate, but has recently completed two schemes praised by the RIBA as among the UK’s best new buildings.
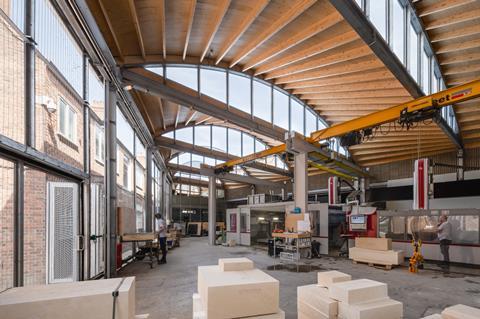
The Heritage Quad and the Technology Hub, both designed by Tonkin Liu, together form the minster’s Centre of Excellence, a campus dedicated to preserving and nurturing the traditional craft skills needed to keep the cathedral in good repair. Both projects were shortlisted for the 2026 RIBA Yorkshire awards, with the Heritage Quad – a net zero workspace for the cathedral’s stonemasons and their apprentices – scooping the top prize in May.
The £9.3m scheme, a sweeping timber-roofed arc circling a central courtyard, is a marked improvement on the post-war metal shed that previously housed the precinct’s stonemasons. It comprises three main wings: the stonemason’s workshop in the middle, flanked by apprentices’ study-bedrooms on one side and offices on the other.
Alex McCallion, York Minster’s director of works and precinct, appointed Tonkin Lui to the project in 2021 with a brief that the new building, which backs onto the protected City walls, needed to “sit quietly in its context”. The result is so discreet that precinct visitors are unlikely to notice it without wandering down the narrow lane leading to its entrance. Inside, the building exudes calm with a quiet playfulness, as in its twisting metal gutters, while narrow passages offer glimpses of the city walls in an effort to evoke the streets of medieval York.
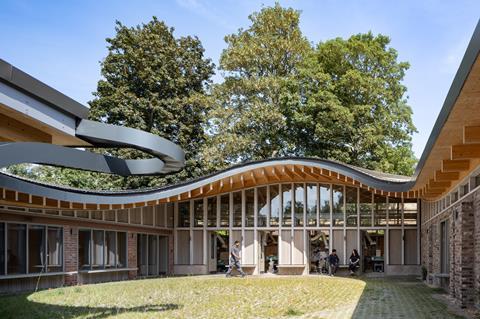
The site was once a church garden – a former life remembered in the pockets of greenery scattered throughout the scheme, from the tufts of grass poking up between the courtyard’s concrete flags to the wildflower garden beside the apprentices’ study-bedrooms.
“It’s a real celebration of heritage craft in itself, and represents the importance of the work that the craftspeople do inside,” says McCallion, who sees the RIBA’s recognition of the scheme as a vindication of his vision for the precinct.
“When I was having trouble with the planners, I said ‘we will create a beautiful building here that will be a listed building in the future’. So to have won the RIBA prizes… it sort of reinforced the journey that we’ve been on, because it’s not been easy.”
McCallion’s regeneration vision has been smoothed by the council’s adoption in 2022 of the minster’s neighbourhood plan, which sits beneath York’s wide local plan and guides development within the precinct. The first-of-its-kind document “underpins absolutely everything that we’re doing here”, McCallion says, and is partly why the minster’s net zero roadmap has made such quick progress over the last five years.
The Neighbourhood Plan, developed in collaboration with Historic England, provides planners with principles on balancing decarbonisation with heritage protection. Its outcomes are evident in the council’s support for the Centre of Excellence and the photovoltaic slates covering several historic roofs within the precinct. The 184 panels on the roof of the minster alone generate around 70,000kWh of energy a year, delivering a third of the minster’s electricity requirements. The precinct’s photovoltaic panels have saved around 200,000kg of carbon emissions since installation.
Tom Frater, Historic England’s regional director for the north, says projects like the Centre of Excellence “show how early advice can help shape proposals so that they meet contemporary needs while respecting the historic environment”.
While Frater cautions that York’s approach “will not simply translate wholesale to anywhere else”, he says the wider lesson is that heritage should be “considered early and strategically, not treated as a late-stage constraint”.
On the Centre of Excellence, he says Historic England input “helped shape a scheme that supports the long-term conservation of the minster, safeguards traditional heritage craft skills, and delivers a sustainable future for one of England’s most important historic places”.
Clifford’s Tower
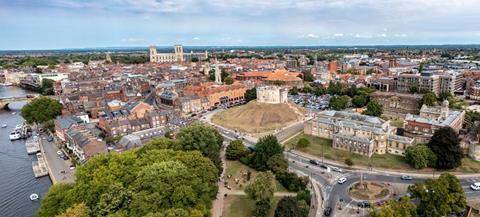
Perhaps York’s highest-profile heritage scheme in recent years is Hugh Broughton Architects’ (HBA) transformation of Clifford’s Tower. The half-ruined keep, built in the 13th century, is the largest surviving structure of York’s medieval castle. Located on an ancient earthen mound rising above the Eye of York, the oval-shaped green marking the centre of Yorkshire, it rivals the minster in historical significance.
But despite being a popular tourist attraction for over a century, it has not always lived up to visitors’ expectations.
“It looks great from the outside. Visitors would go in and they’d be massively underwhelmed,” says HBA founder Hugh Broughton. “They’d all traipse around in a queue, going round in a circle, fleetingly enjoying the views of York Minster, and then have to go down again.”
Prior to HBA’s reworking, the interior comprised a single flight of stairs and minimal interpretation of the site’s history, with nothing offered at street level to those unable to access the tower, says Broughton.
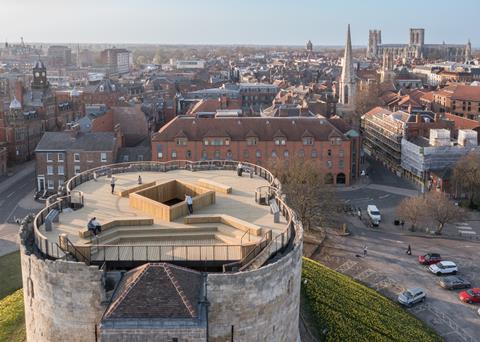
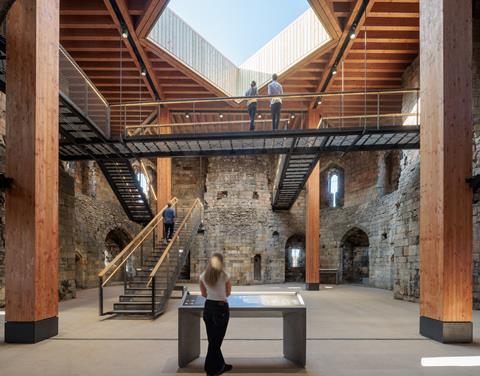
The practice’s interventions use staircases to guide visitors upwards, giving access to parts of the building that had previously not been visited for almost 400 years. At the top is an extensive viewing deck centred around a large oculus, intended to preserve the building’s open-air status.
“It was a ruin, and it is a ruin, and we didn’t want to change that nature,” Broughton says. “We didn’t want to suddenly enclose it and make it into a building again.”
There was also no question of rebuilding the roof – accidentally blown up in the 17th century – not least due to lack of evidence about what it looked like. Broughton says that English Heritage, the scheme’s client, was “very clear from the beginning: let’s respect the history we find, but let’s not try and reinterpret the history that we don’t know about”.
The scheme was shortlisted for the RIBA Yorkshire awards in 2024 and won the RIBA conservation award and RIBA client of the year. It lost out at the last minute on RIBA Yorkshire building of the year, despite winning the vote of the regional jury, because the RIBA’s national jury pulled the award over the scheme’s lack of disabled access.
The decision was controversial, not least because all potential options for adding accessibility measures – such as a lift outside the tower or buried in the mound, or a funicular running up the side of the mound – would have seriously damaged the site’s historical setting and almost certainly have been refused planning permission.
HBA had consulted with local accessibility groups about what could be done, resulting in three resting places being installed along the staircase leading to the tower’s entrance. A pocket public realm area at the foot of the mound was also created, featuring a map of York Castle, a timeline, seating and an information kiosk run by English Heritage.
Timeline: 60 years of design highs and lows in York
1967-72: Stabilisation of York Minster’s central tower
A landmark conservation project, designed by Arup, saves the minster from collapse. It sees large areas of ground excavated to strengthen the cathedral’s foundations.
1975: National Railway Museum opens
The UK’s first national museum outside London transforms former railway buildings into a major cultural destination, starting the regeneration of land around York Central Station.
1984: Jorvik Viking Centre opens
An immersive museum experience, including a ride, is created following demolition of the Craven factory and the discovery of 40,000 well-preserved objects from the Viking era on the site.
1984: York Minster fire
The south transept of the 600-year-old cathedral is partly destroyed in a blaze caused by lightning. The roof is deliberately collapsed by firefighters to save the rest of the building, with repairs taking more than four years.
2004: First York Central masterplan
EDAW designs first masterplan for the York Central scheme, but progress stalls following the financial crisis in 2008.
2009: Construction starts on Hungate regeneration
A large part of the city centre is redeveloped under an LDA Design masterplan.
2019: Second York Central masterplan
The city council grants outline planning approval for redevelopment of the York Central site.
2022: Minster Precinct neighbourhood plan adopted
Planning guidance sets out a strategy for balancing long-term heritage preservation with decarbonisation targets on buildings around the cathedral.
2025: York local plan adopted
York council finally adopts a local plan, its first since the 1950s, defining a green belt around the city and setting out its housing and commercial needs
“We had really widely consulted with stakeholders and done what they’d asked for, so we were a little bit aggrieved when we were then criticised for not having addressed accessibility, because we had gone more than a few steps to addressing it,” Broughton says, adding that installing a lift would have been “virtual vandalism on such a significant historic asset”.
And he says the thoroughness of the long-drawn-out planning process with the city council, English Heritage and Historic England made him feel “proud of the British system”.
The wider Eye of York area is now also set to undergo regeneration, with a car park to the east of the tower, facing onto the River Foss, due to be transformed into a public park designed by BDP.
The Cocoa Works
While York is famous for its medieval architecture, its Victorian heritage is often overlooked. The city became one of the UK’s principal centres for chocolate manufacturing during the 19th century with three major companies, Rowntree’s, Terry’s of York and Cravens, based here.
Factory sites belonging to all three companies have now been redeveloped, with Terry’s becoming the 250-home Chocolate Works mixed-use project over the past decade and the Cravens site being rebuilt as the Jorvik Viking Centre in 1984 after 40,000 Viking artefacts were found preserved in clay when the factory was demolished in the 1970s.
The Rowntree’s factory was the last to be redeveloped, with developers Latimer and Clarion transforming the site into The Cocoa Works. The first phase, designed by Weedon Architects and built by Henry Boot Construction, has seen 279 apartments delivered – 30% of them affordable – in a combination of new-build housing and refurbished 19th-century buildings.
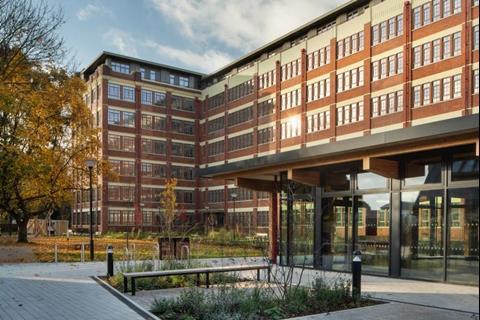
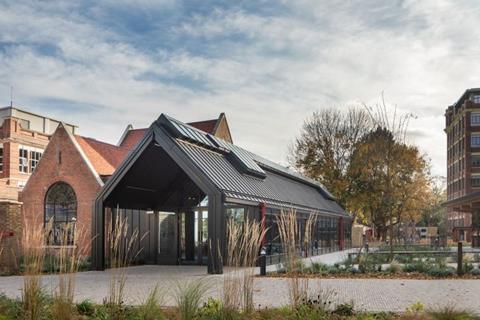
For locals, the scheme is the latest example of York’s heritage being sensitively refurbished and repurposed, celebrating the past without making it redundant. Kilbane spent 10 years working in the factory as a union representative before joining the council and sees the building’s reuse as part of the city’s continuing evolution.
“It’s quite poignant for me,” he says. “It is so weird to walk around places where you used to haul waste bars of Kit Kat around, that are now somebody’s flat and they’re living in it, eating their dinner.”
The development has also been designed to minimise the use of cars in a part of town, close to the hospital, known for heavy traffic. “That’s the way that we’ve got to go into the future,” Kilbane says. “We need to leave cars for people who need to use them.”
York Central
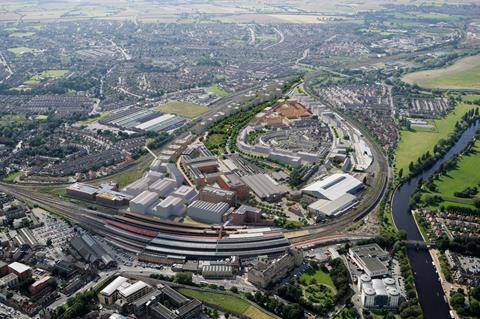
It is not built yet, but no scheme says more about the scale of York’s ambition to transform itself into a thriving modern city than York Central, an entire new district set to be created on the western side of the historic city centre.
The £2.5bn project will deliver more than 2,500 homes, 20% of them affordable, around a million square feet of commercial space, a hotel, a new entrance to the train station, a government office and major new public realm.
At almost half the size of the area enclosed by York’s city walls, it will increase the city centre’s footprint by around a third and will be the largest single development in York’s 2,000-year history.
The 45ha site has been one of the UK’s largest brownfield sites for decades. It was originally occupied by railway infrastructure, which closed during the second half of the 20th century, leaving a huge inaccessible area that was effectively landlocked by live railway lines. This presented a major challenge to redevelopment, requiring multiple new bridges and new roads to provide access.
Initial proposals first emerged in the early 2000s with a masterplan by EDAW produced in 2004, but the scheme hit the buffers later in the decade due to the global financial crisis. It resurfaced around 2014, with the council granting outline planning permission in 2019 and site clearance starting in 2021.
Some infrastructure works are nearing completion, including a landmark 71m pedestrian and cycle bridge designed by Knight Architects, Arup and Gustafson Porter + Bowman.
After two decades of false starts, the council’s new approach was to set up the York Central Partnership, consisting of the council itself, Homes England and landowners Network Rail and the National Railway Museum. The partnership functions as a client and collaborative governance model, appointing McLaren Property and Arlington Real Estate as strategic development partners in 2023.
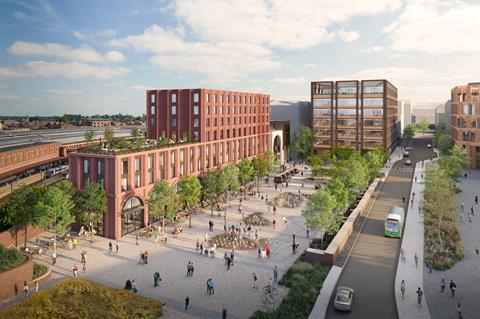
“In a sense, we’re seeing the fruits now of foundations which had been laid an awful long time ago,” says architect Guy Hanson, the council’s design and conservation manager. Having worked on development briefs for major schemes that have “not really got anywhere”, he says the partnership’s creation effected a “sea change” in how York Central was perceived by investors and developers. “That really changed how things were built up. People suddenly started talking about it seriously.”
Allies and Morrison was appointed masterplanner in 2016, and a full design team for the first 1,000-home phase were appointed last year, with Sheppard Robson working on the government office, 3D Reid designing the hotel and station entrance, and Cartwright Pickard on residential blocks.
Stirling Prize-winner Haworth Tompkins is working on affordable housing, which will comprise 20% of the first phase under reserved matters plans submitted at the end of last year. Meanwhile, Grant Associates and Re:form Landscape Architecture are working on landscape and public realm, including a new square and parkland.
Corstorphine & Wright had been designing the bulk of the first phase’s residential component, a 502-home build-to-rent scheme, but was replaced by Whittam Cox Architects earlier this year. Revised plans for the several plots on the phase were submitted at the end of June, amending some building heights and refining designs and layouts.
Redevelopment of the long-vacant site is broadly supported across York, although its share of affordable housing has been criticised. Rachael Maskell, Labour MP for York Central, has called for at least 40% of the scheme’s homes to be delivered as affordable, arguing that apprentices working in York cannot afford to live in the city with its current house prices.
Wonderlab: The Bramall Gallery
Network Rail wants York Central to celebrate the site’s railway heritage by making use of surviving railway buildings. This has already been done by the site’s other major landowner, the National Railway Museum, which occupies a former engine depot, coal manager’s office and a goods station. One of these buildings, a former locomotive repair workshop built in 1909, now houses Wonderlab, a series of 18 interactive galleries for children designed by De Matos Ryan.
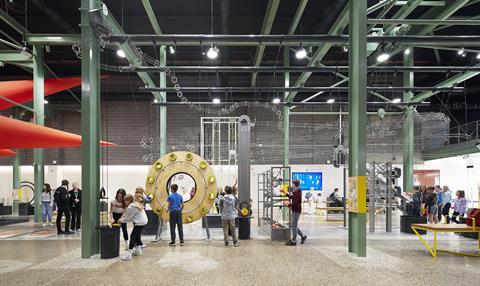
The scheme, opened in 2023 and named RIBA’s Yorkshire building of the year in 2025, has incorporated surviving features of the original structure to bring historic practices of railway maintenance to life. An overhead travelling crane and a locomotive wheel drop have been preserved in the gallery and act as dramatic backdrops to the collection of interactive exhibits that fill the space.
Imperfections and historical wear and tear, including the concrete floor, are also retained and exposed to celebrate the “memory, rawness and energy” of the building’s former use, according to De Matos Ryan. This industrial character has been softened by a timber lining on the walls which morphs in places to become seating, storage areas or viewing portals.
A living city
York is now a standard-bearer for progressive regeneration in historic places. During Building Design’s tour of the Minster Precinct, McCallion was briefly called upon to welcome a delegation from Viborg, Denmark, who had flown in to learn about the minster’s approach to decarbonisation. Almost 600 years after its completion, York Minster has become an international influencer on net zero.
York also has 34 conservation areas, 2,084 listed buildings and 22 scheduled ancient monuments. To many developers this could seem a minefield when assessing scheme viability, but the city is determined not to let its heritage keep it trapped in the past while other, less constrained, urban centres march ahead.
“Some developers think that they’re just going to get push-back from us with anything that’s innovative,” Kilbane says. “And they get quite a shock when they talk to me.”
Attitudes like this could ring alarm bells for some heritage campaigners. But the planning ecosystem that has emerged in York over the past 10 years, aligned with the council’s local plan, is ensuring new development can coexist sensitively with the city’s historic architecture.
The results have borne fruit over the past five years. For the last four years, the RIBA’s Yorkshire building of the year award has been won by schemes in York – or almost won, in the case of the 11th-hour U-turn on Clifford’s Tower in 2024.
We can only wait and see whether future generations consider the current wave of new developments worthy of standing alongside York’s ancient heritage.
Other key players
Allies and Morrison
King’s Cross regeneration masterplanner, brought in to oversee the regeneration of York Central
Homes England
Key public investment partner on the York Central Partnership
Historic England
Strong presence at City of York Council, acting as a heritage consultee and watchdog on new developments in the city
National Railway Museum
Landowner at York Central, member of York Central Partnership, operator of the museum set to form the cultural heart of the scheme
Network Rail
Main landowner at York Central, member of York Central Partnership, main driver of the redevelopment
About the UK Design Capital of the Year
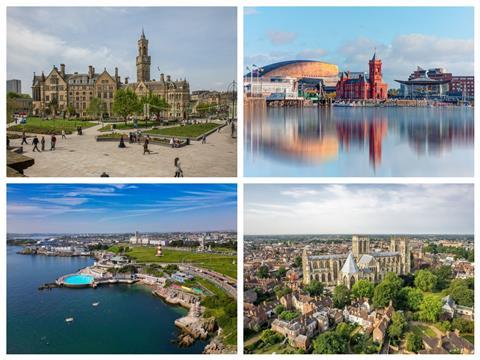
UK Design Capital of the Year is an award run by Building’s sister title Building Design, as part of the Architect of the Year Awards. Now in its second year, it recognises cities leading the way in architecture, placemaking and regeneration – looking beyond individual buildings to celebrate places where strategic ambition is reshaping the built environment.
Bradford, Cardiff, Plymouth and York have been shortlisted for the title this year. Over the coming months, Building Design’s editorial team will visit and profile each city in depth, speaking to civic leaders, clients and designers to assess the strength of their urban strategies.
A high-profile panel of built environment experts first helped identify the shortlist; they will reconvene later in the year as final judges. Cities are assessed against five criteria: strategic vision and leadership; quality of design and placemaking; delivery and momentum; innovation and experimentation; and regeneration and economic transformation.
The winner will be announced at the Architect of the Year Awards ceremony on 7 October. Last year’s inaugural title was awarded to Manchester.







No comments yet