













13-storey scheme designed by PLP will be new home of law firm Hogan Lovells
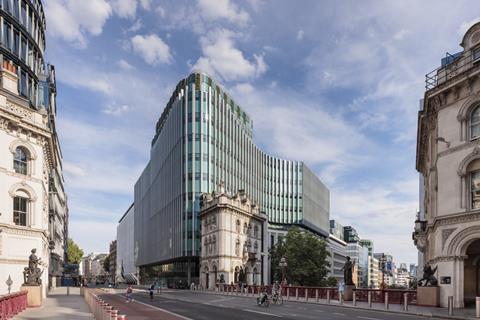
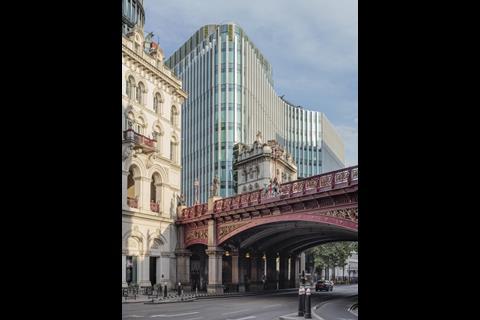
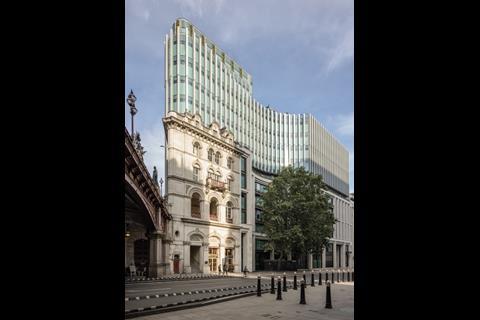
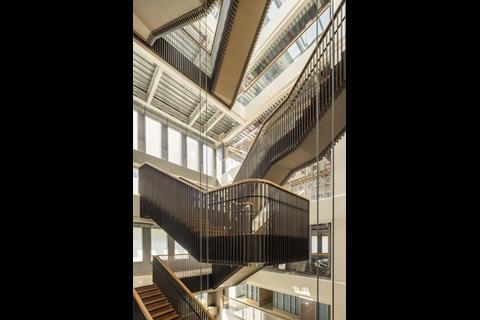
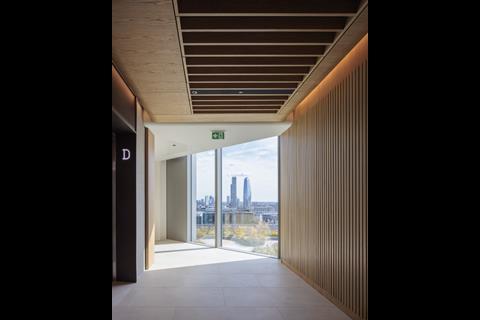
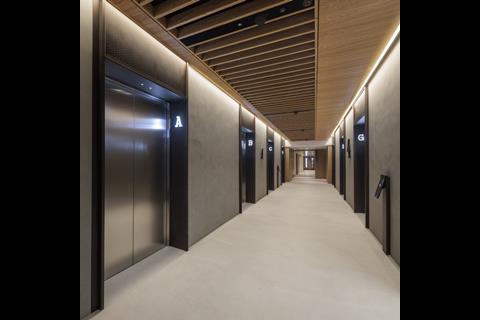
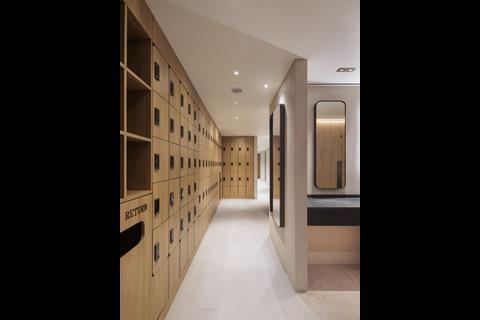
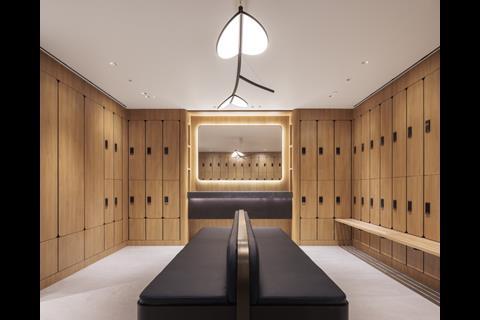
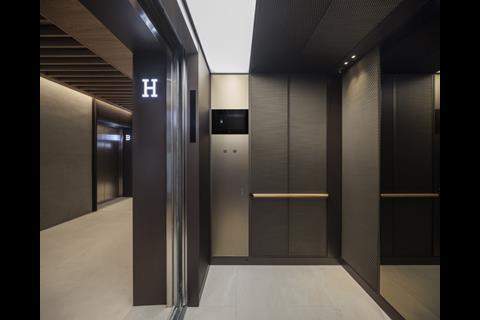
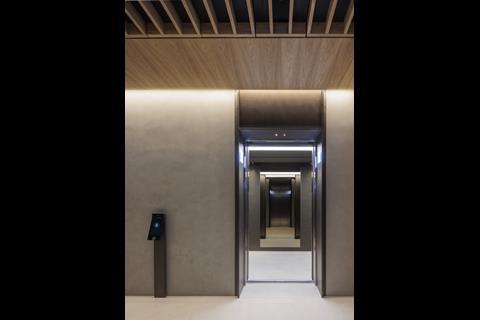
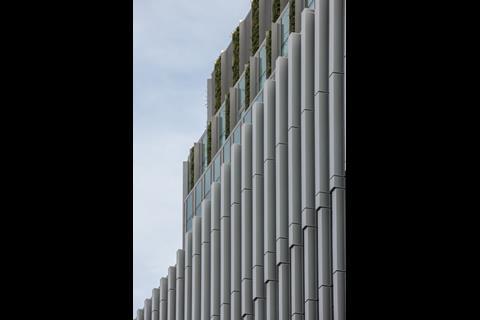

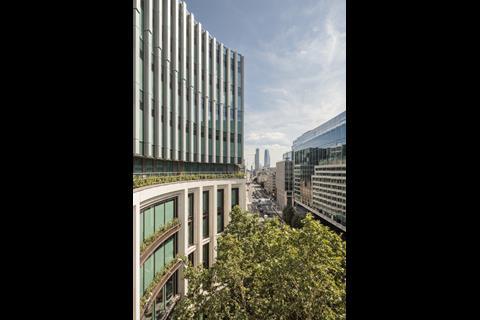

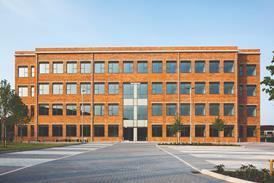
PLP has unveiled new images of its completed 13-storey headquarters office for law firm Hogan Lovells at Holborn Viaduct.
Built by Multiplex, the all-electric building has turned a nine-metre level between the Victorian viaduct and Farringdon street into a step-free public route on the western edge of the City of London.
It sits directly behind the grade II-listed bridge and the latter’s grade II-listed gatehouse. PLP said the design of the building has sought to respond to the gatehouse through its use of materials including Portland stone, which clads its lower floors.
Upper floors are clad in perforated aluminium fins, which screen panels which open to allow natural ventilation.
Around a third of the Portland stone used on the scheme was salvaged and reused while the building’s structure contains around 80 tonnes of reclaimed steel.
Excavations by archaeological consultant MOLA on the site prior to construction uncovered a Roman cemetery dating to the first century AD, including the first complete Roman funerary bed found in Britain.
Artefacts discovered included five well-preserved oak coffins, a lamp inscribed with the image of a gladiator and jewelry made from amber. Several of the finds are now on permanent display in the building’s Farringdon Street lobby.
Fit out contractor on the job was Structure Tone.







No comments yet